249 Aquila Drive NW, Calgary, Alberta
Residential For Sale in Calgary, Alberta
$665,900
-
Property Type
 Residential
-
Bedrooms
 5
5
-
Bath
 4
4
-
Garage
 0
0
-
Sq Ft
 1,632
1,632
-
Year Built
 2022
2022
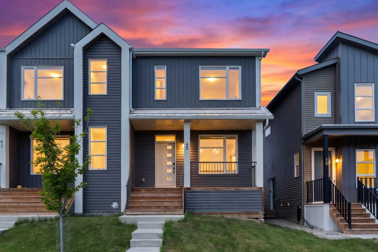
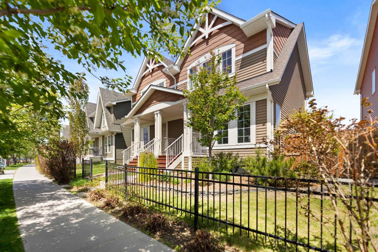
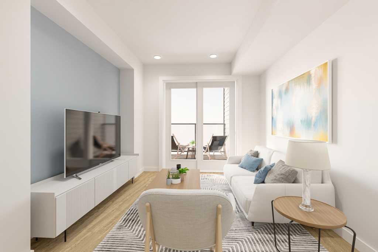
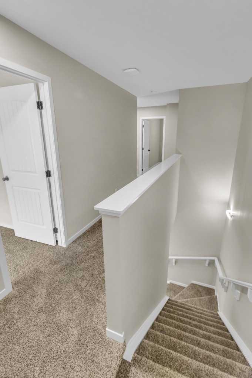
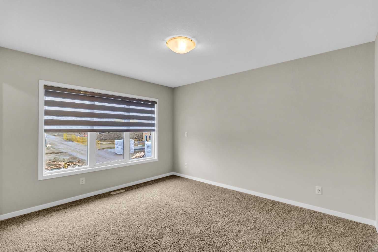
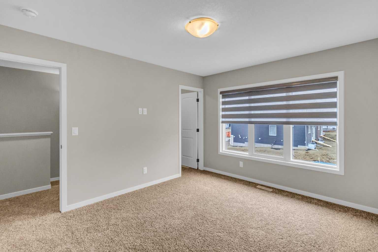
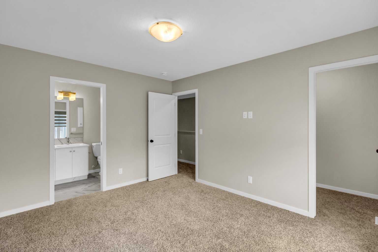
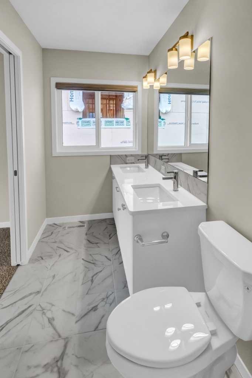
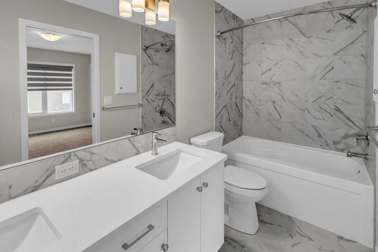
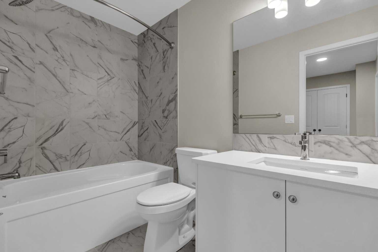
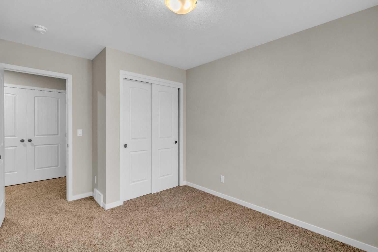
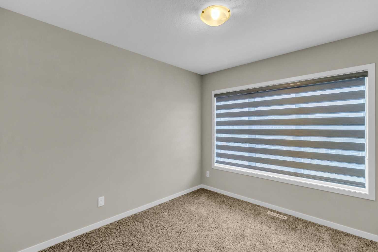
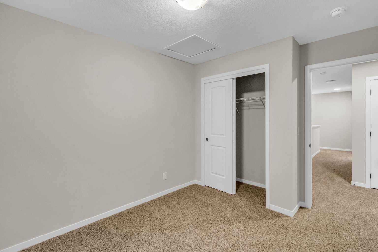
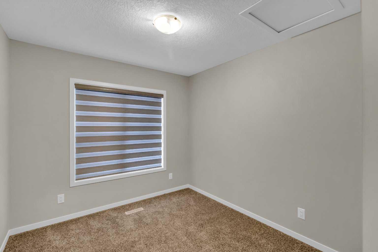
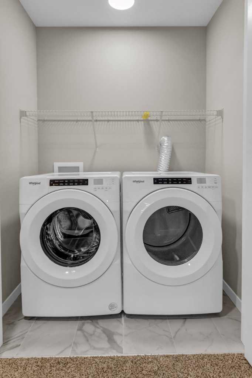
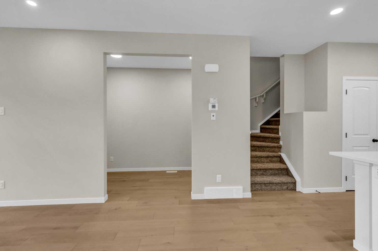
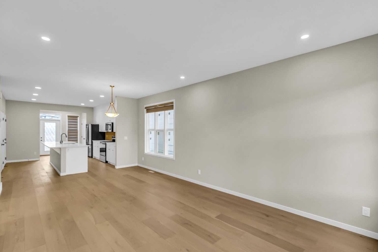
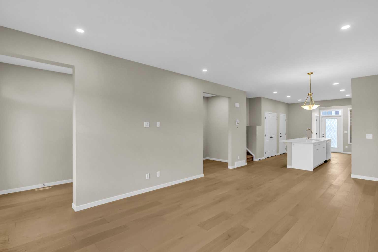
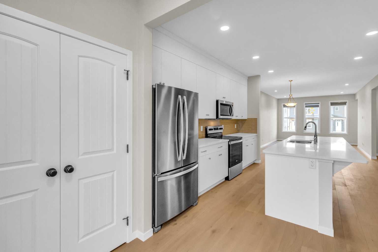
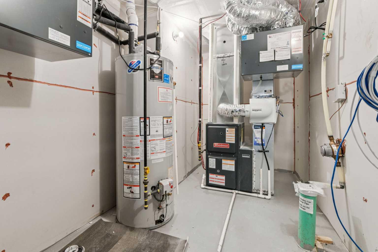
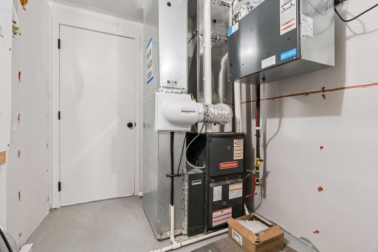
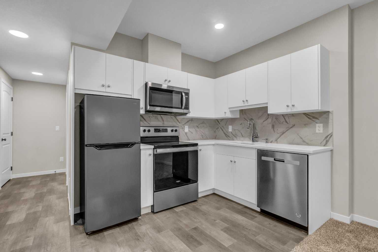
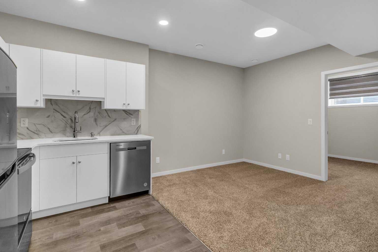
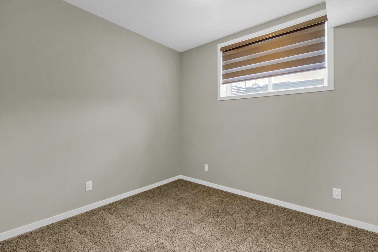
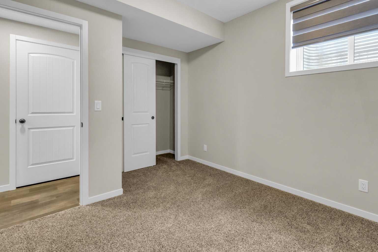
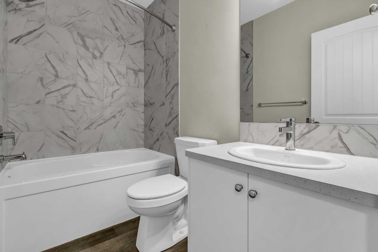
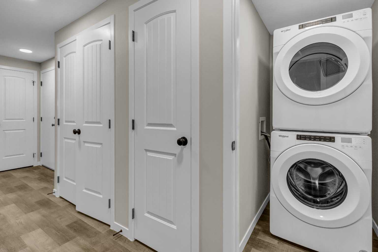
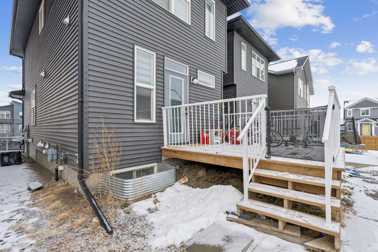
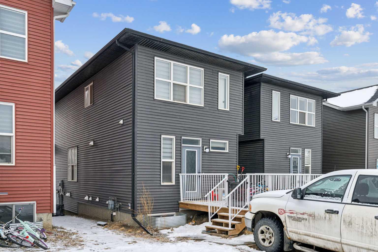
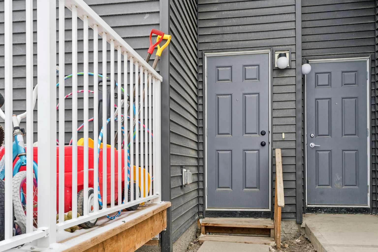
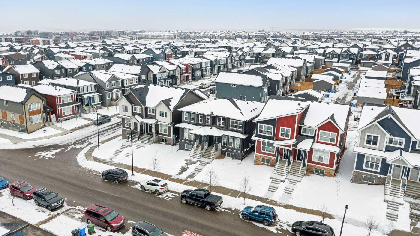
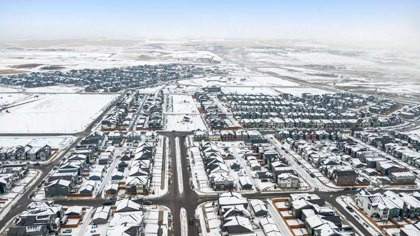
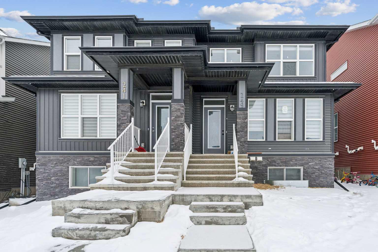
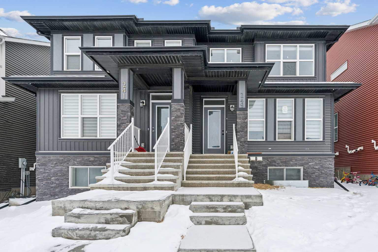
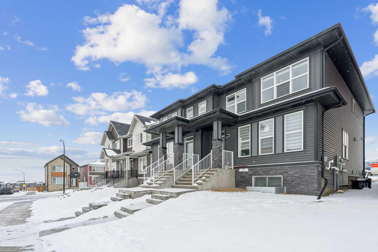
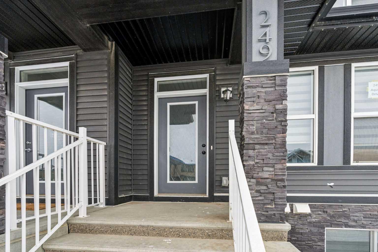
CASH-FLOW POSITIVE | LEGAL BASEMENT SUITE. Welcome to a rare, turn-key investment opportunity in the highly sought-after NW community of Glacier Ridge. This 2022 built 1/2 duplex is a dual-income powerhouse designed for maximum ROI. The Upper Unit features a bright, open-concept layout with 3 spacious bedrooms, 2.5 bathrooms (including a primary ensuite and walk-in closet), convenient upstairs laundry. Main floor offer trendy open concept kitchen, living area, dining, office and a private rear deck. The Legal Basement Suite offers total independence with its own separate side entrance, 2 bedrooms, a full 4-piece washroom, and dedicated in-suite laundry. Built with an "investor-first" mindset, the common utility room houses 2 furnaces and 2 hot water tanks, ensuring separate climate control and zero tenant friction. Located in one of Calgary’s fastest-growing communities with mountain views and rapid appreciation, this property is already generating positive cash flow with high-quality tenants in place. Why wait for a build when you can start collecting rent on Day 1? Book your private showing today!
| Street Address: | 249 Aquila Drive NW |
| City: | Calgary |
| Province/State: | Alberta |
| Postal Code: | N/A |
| County/Parish: | Calgary |
| Subdivision: | Glacier Ridge |
| Country: | Canada |
| Latitude: | 51.18565178 |
| Longitude: | -114.16807678 |
| MLS® Number: | A2298108 |
| Price: | $665,900 |
| Property Area: | 1,632 Sq ft |
| Bedrooms: | 5 |
| Bathrooms Half: | 1 |
| Bathrooms Full: | 3 |
| Living Area: | 1,632 Sq ft |
| Building Area: | 0 Sq ft |
| Year Built: | 2022 |
| Listing Date: | Apr 08, 2026 |
| Garage Spaces: | 0 |
| Property Type: | Residential |
| Property Subtype: | Semi Detached (Half Duplex) |
| MLS Status: | Active |
Additional Details
| Flooring: | N/A |
| Construction: | Concrete,Vinyl Siding,Wood Frame |
| Parking: | Parking Pad |
| Appliances: | Dishwasher,Electric Stove,Microwave,Portable Dishwasher,Refrigerator |
| Stories: | N/A |
| Zoning: | R-Gm |
| Fireplace: | N/A |
| Amenities: | Playground,Sidewalks,Street Lights |
Utilities & Systems
| Heating: | High Efficiency,Natural Gas |
| Cooling: | Sep. HVAC Units |
| Property Type | Residential |
| Building Type | Semi Detached (Half Duplex) |
| Square Footage | 1,632 sqft |
| Community Name | Glacier Ridge |
| Subdivision Name | Glacier Ridge |
| Title | Fee Simple |
| Land Size | 2,680 sqft |
| Built in | 2022 |
| Annual Property Taxes | Contact listing agent |
| Parking Type | Parking Pad |
| Time on MLS Listing | 54 days |
Bedrooms
| Above Grade | 3 |
Bathrooms
| Total | 4 |
| Partial | 1 |
Interior Features
| Appliances Included | Dishwasher, Electric Stove, Microwave, Portable Dishwasher, Refrigerator |
| Flooring | Carpet, Tile, Vinyl |
Building Features
| Features | Quartz Counters, Separate Entrance, Sump Pump(s) |
| Construction Material | Concrete, Vinyl Siding, Wood Frame |
| Structures | Deck |
Heating & Cooling
| Cooling | Sep. HVAC Units |
| Heating Type | High Efficiency, Natural Gas |
Exterior Features
| Exterior Finish | Concrete, Vinyl Siding, Wood Frame |
Neighbourhood Features
| Community Features | Playground, Sidewalks, Street Lights |
| Amenities Nearby | Playground, Sidewalks, Street Lights |
Parking
| Parking Type | Parking Pad |
| Total Parking Spaces | 2 |
Interior Size
| Total Finished Area: | 1,632 sq ft |
| Total Finished Area (Metric): | 151.62 sq m |
| Main Level: | 835 sq ft |
| Upper Level: | 798 sq ft |
| Below Grade: | 837 sq ft |
Room Count
| Bedrooms: | 5 |
| Bathrooms: | 4 |
| Full Bathrooms: | 3 |
| Half Bathrooms: | 1 |
| Rooms Above Grade: | 8 |
Lot Information
| Lot Size: | 2,680 sq ft |
| Lot Size (Acres): | 0.06 acres |
| Frontage: | 816 ft |
Legal
| Legal Description: | 2211182;5;15 |
| Title to Land: | Fee Simple |
- Quartz Counters
- Separate Entrance
- Sump Pump(s)
- Private Entrance
- Dishwasher
- Electric Stove
- Microwave
- Portable Dishwasher
- Refrigerator
- Full
- Playground
- Sidewalks
- Street Lights
- Concrete
- Vinyl Siding
- Wood Frame
- Poured Concrete
- Rectangular Lot
- Parking Pad
- Deck
Floor plan information is not available for this property.
Monthly Payment Breakdown
Loading Walk Score...
What's Nearby?
Powered by Yelp