339 Tuscany Estates Rise NW, Calgary, Alberta
Residential For Sale in Calgary, Alberta
$1,349,000
-
Property Type
 Residential
-
Bedrooms
 6
6
-
Bath
 4
4
-
Garage
 2
2
-
Sq Ft
 2,647
2,647
-
Year Built
 2009
2009
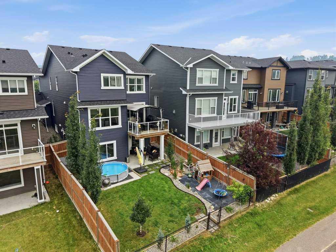
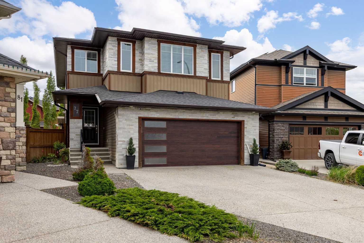
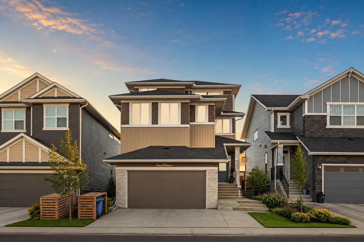
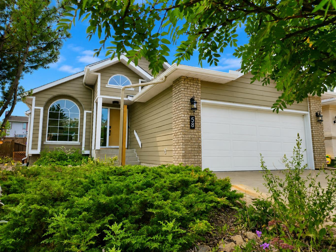
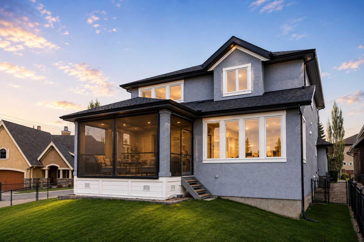
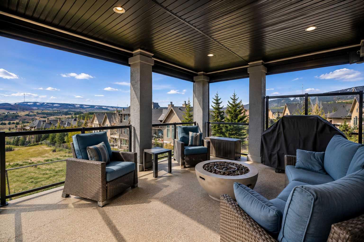
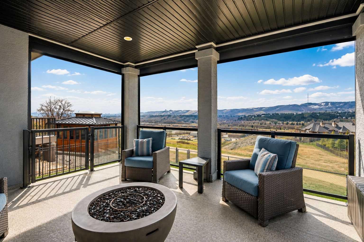
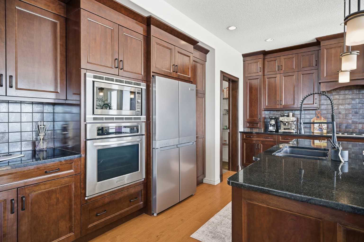
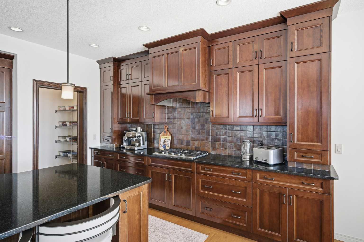
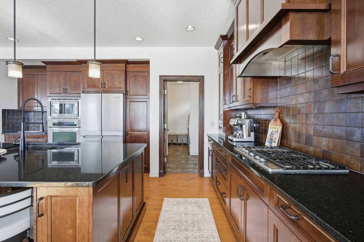
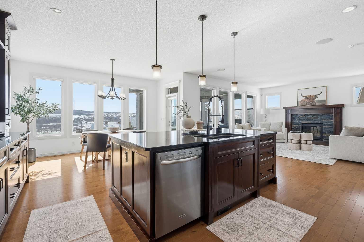
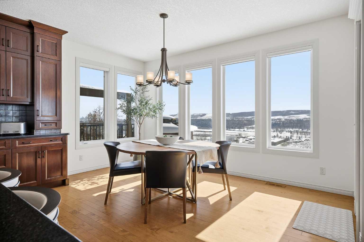
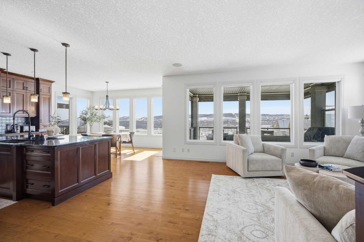
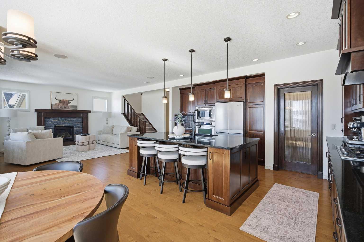
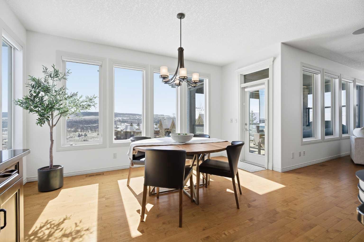
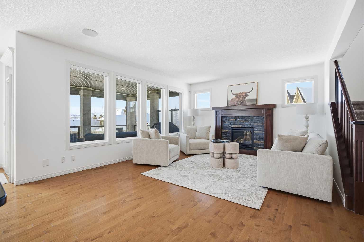
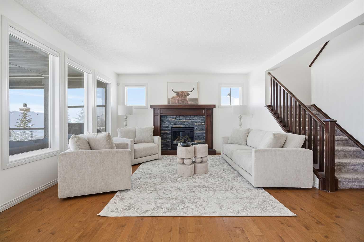
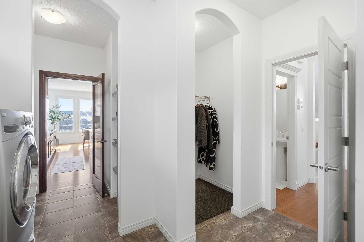
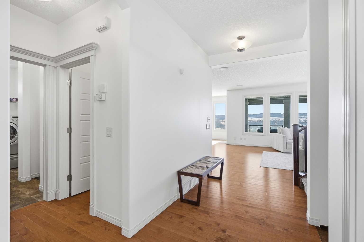
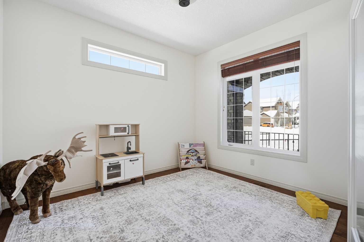
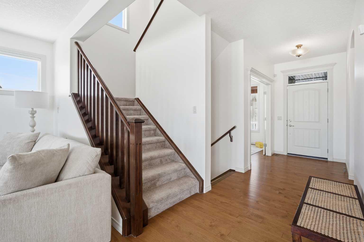
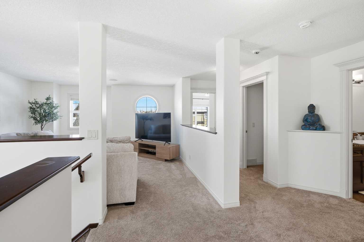
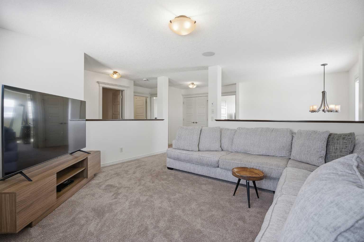
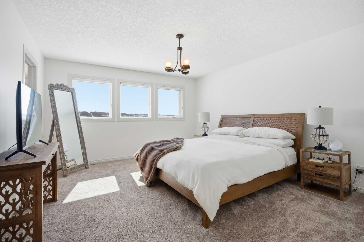
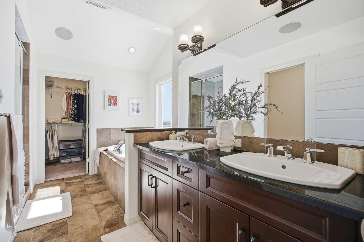
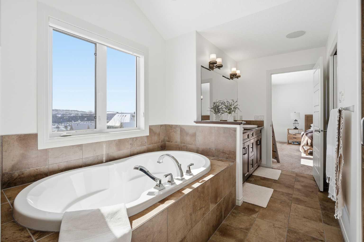
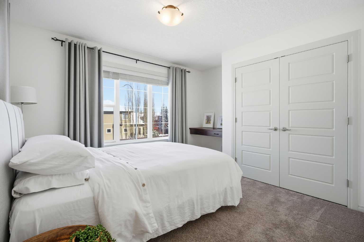
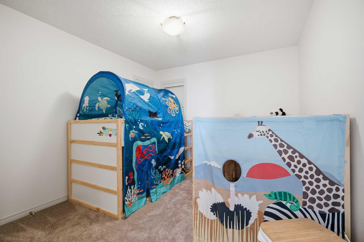
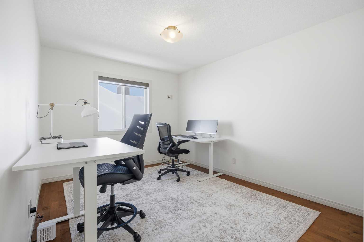
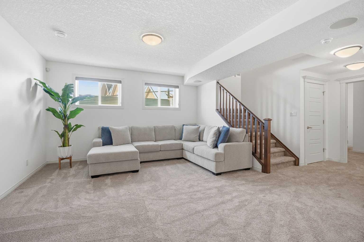
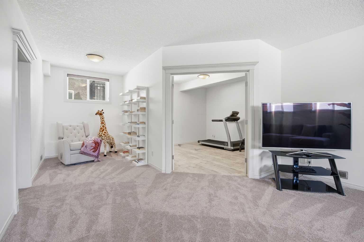
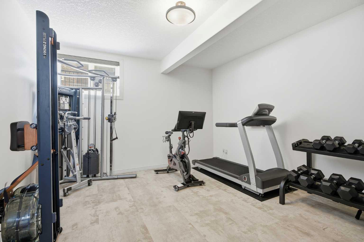
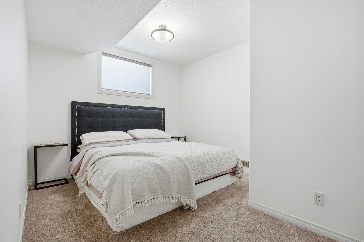
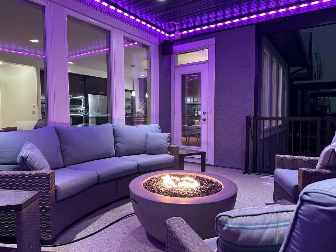
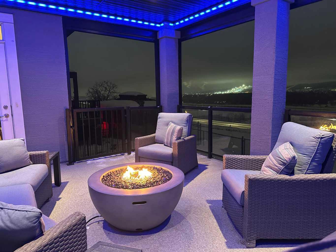
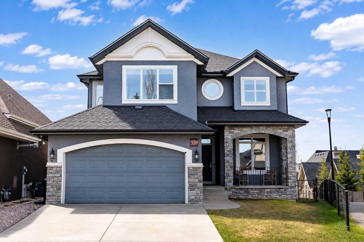
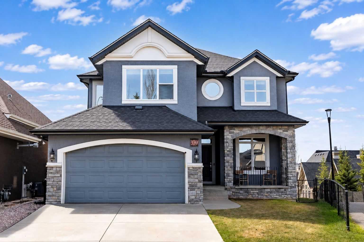
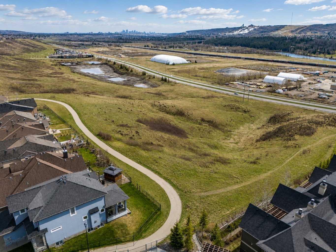
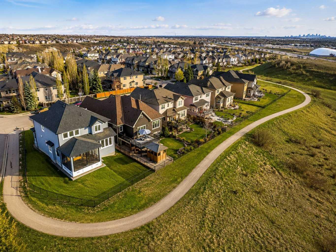
RIDGE HOME | SOUTH FACING | CITY TO MOUNTAIN VIEWS | 6 BEDROOMS | ESTATE UPGRADED HOME | COVERED SCREENED OUTDOOR PATIO. Rare ridge location in Tuscany Estates with south-facing sun exposure, open views from downtown to the mountains, and a quiet cul-de-sac setting. This well-appointed 6-bedroom home offers a functional family layout with a large bonus room and bright fully developed basement, providing flexibility for growing families, guests, home offices, fitness, and play. The covered patio with motorized screens creates an exceptional outdoor living space, while the corner lot location offers privacy and direct access to nearby pathways and outdoor amenities. Located close to schools, including French Immersion programs, and with access to the Tuscany Club, this home combines space, light, and everyday livability in one of NW Calgary’s most established communities.
| Street Address: | 339 Tuscany Estates Rise NW |
| City: | Calgary |
| Province/State: | Alberta |
| Postal Code: | N/A |
| County/Parish: | Calgary |
| Subdivision: | Tuscany |
| Country: | Canada |
| Latitude: | 51.11038198 |
| Longitude: | -114.25554816 |
| MLS® Number: | A2297189 |
| Price: | $1,349,000 |
| Property Area: | 2,647 Sq ft |
| Bedrooms: | 6 |
| Bathrooms Half: | 1 |
| Bathrooms Full: | 3 |
| Living Area: | 2,647 Sq ft |
| Building Area: | 0 Sq ft |
| Year Built: | 2009 |
| Listing Date: | Mar 28, 2026 |
| Garage Spaces: | 2 |
| Property Type: | Residential |
| Property Subtype: | Detached |
| MLS Status: | Active |
Additional Details
| Flooring: | N/A |
| Construction: | Stone,Stucco,Wood Frame |
| Parking: | Double Garage Attached |
| Appliances: | Central Air Conditioner,Dishwasher,Dryer,Garage Control(s),Gas Cooktop,Microwave,Oven-Built-In,Range Hood,Refrigerator,Washer,Water Softener,Window Coverings |
| Stories: | N/A |
| Zoning: | R-CG |
| Fireplace: | N/A |
| Amenities: | Clubhouse,Park,Playground,Schools Nearby,Shopping Nearby,Sidewalks,Street Lights,Walking/Bike Paths |
Utilities & Systems
| Heating: | Forced Air,Natural Gas |
| Cooling: | Central Air |
| Property Type | Residential |
| Building Type | Detached |
| Square Footage | 2,647 sqft |
| Community Name | Tuscany |
| Subdivision Name | Tuscany |
| Title | Fee Simple |
| Land Size | 5,629 sqft |
| Built in | 2009 |
| Annual Property Taxes | Contact listing agent |
| Parking Type | Garage |
| Time on MLS Listing | 61 days |
Bedrooms
| Above Grade | 4 |
Bathrooms
| Total | 4 |
| Partial | 1 |
Interior Features
| Appliances Included | Central Air Conditioner, Dishwasher, Dryer, Garage Control(s), Gas Cooktop, Microwave, Oven-Built-In, Range Hood, Refrigerator, Washer, Water Softener, Window Coverings |
| Flooring | Carpet, Ceramic Tile, Hardwood |
Building Features
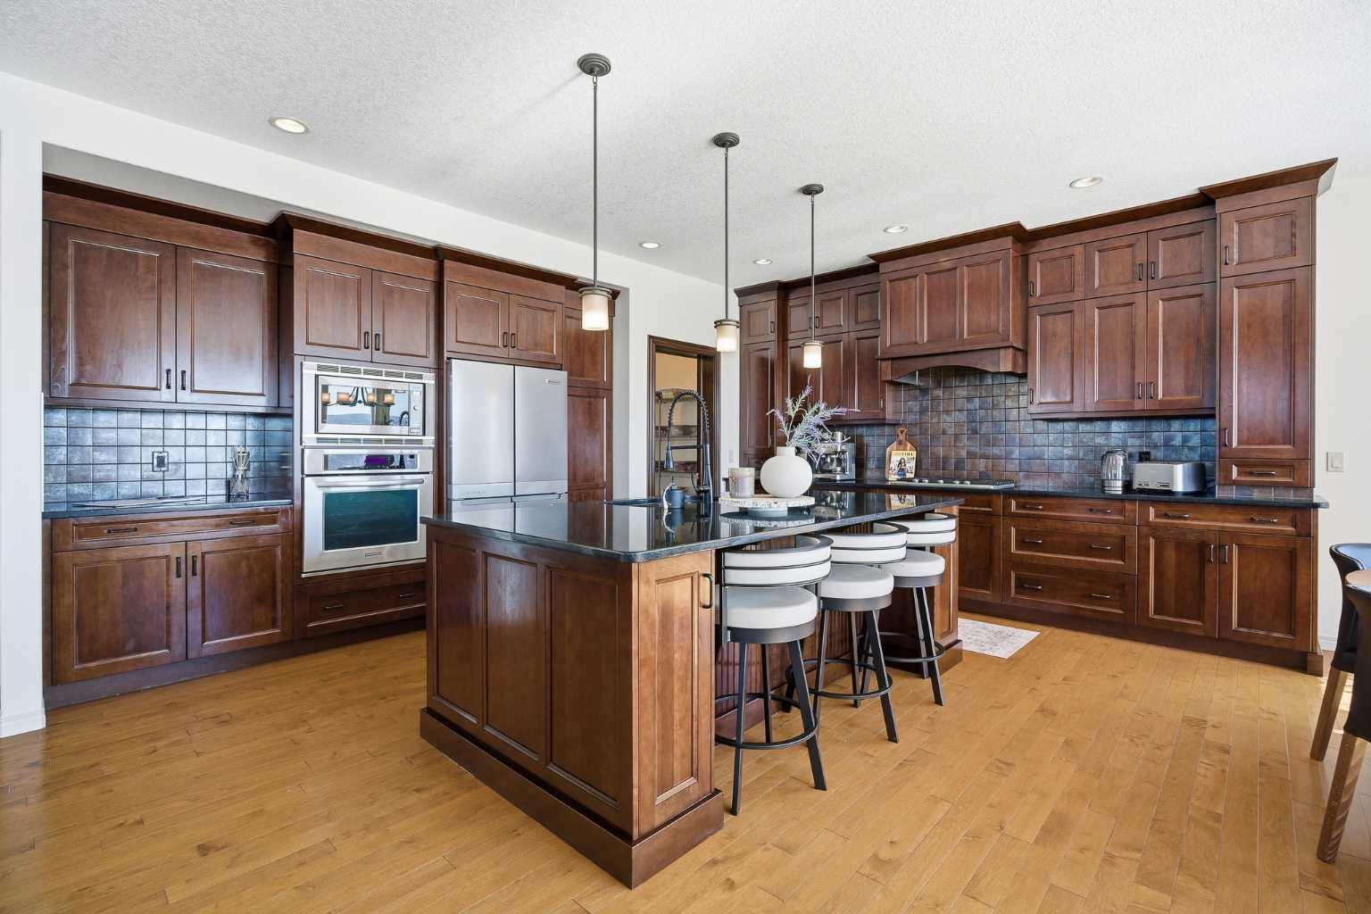
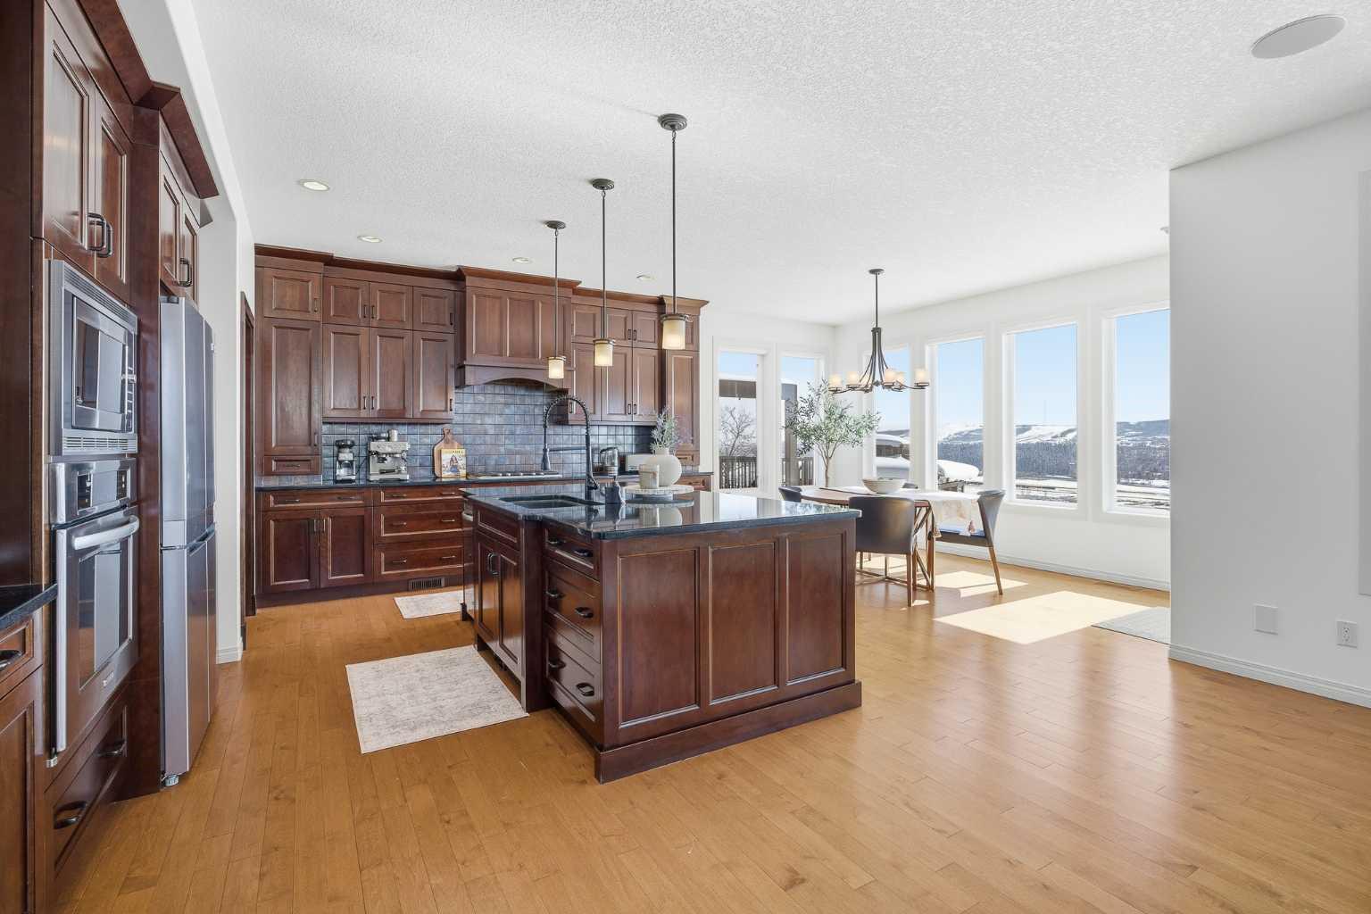
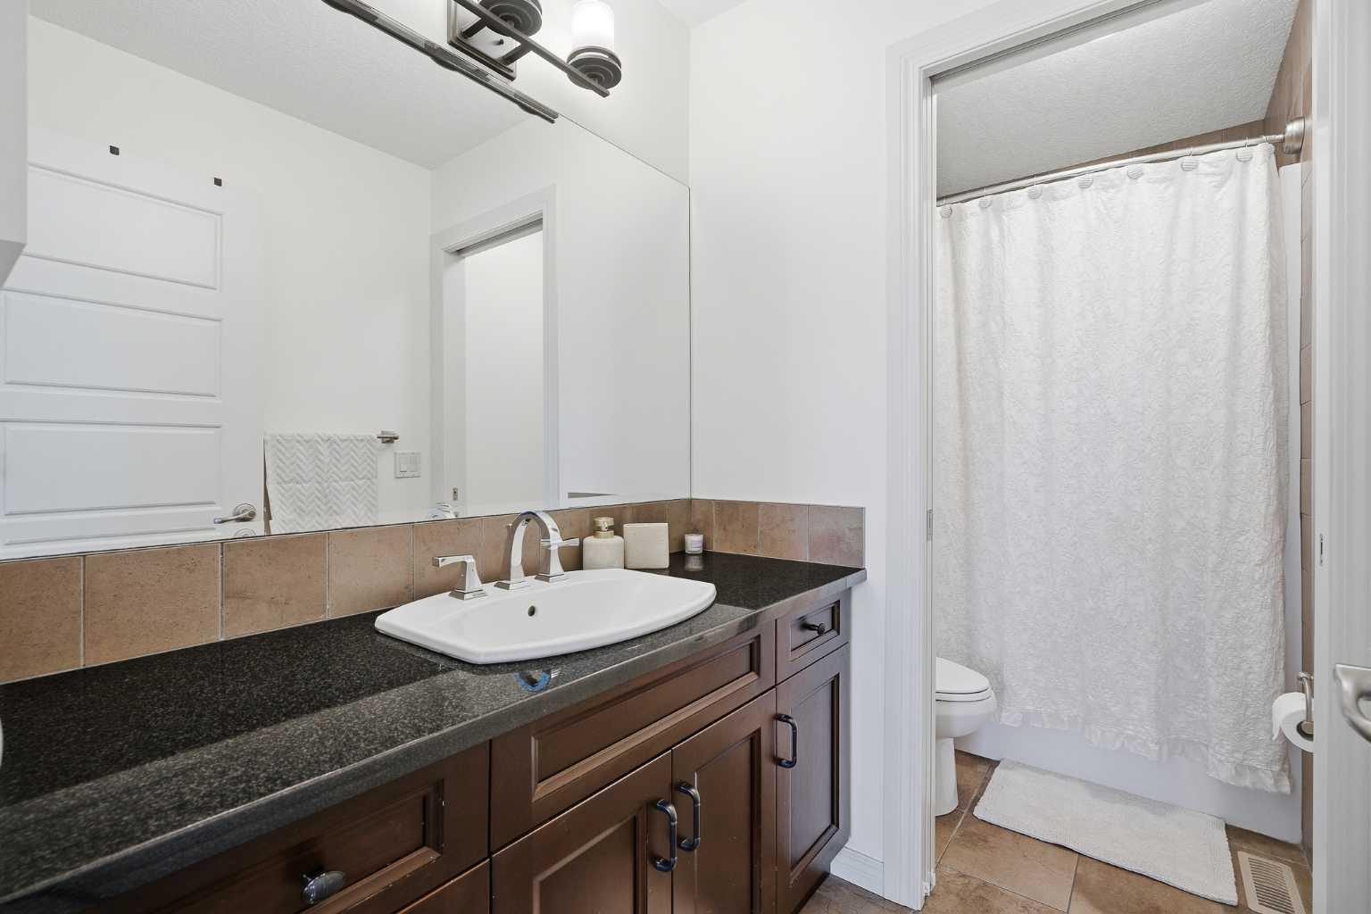
| Features | Double Vanity, Granite Counters, Kitchen Island, No Smoking Home, Open Floorplan, Pantry, Walk-In Closet(s) |
| Construction Material | Stone, Stucco, Wood Frame |
| Building Amenities | Clubhouse, Playground, Recreation Facilities |
| Structures | Deck, Front Porch, Screened |
Heating & Cooling
| Cooling | Central Air |
| Heating Type | Forced Air, Natural Gas |
Exterior Features
| Exterior Finish | Stone, Stucco, Wood Frame |
Neighbourhood Features
| Community Features | Clubhouse, Park, Playground, Schools Nearby, Shopping Nearby, Sidewalks, Street Lights, Walking/Bike Paths |
| Amenities Nearby | Clubhouse, Park, Playground, Schools Nearby, Shopping Nearby, Sidewalks, Street Lights, Walking/Bike Paths |
Parking
| Parking Type | Garage |
| Total Parking Spaces | 4 |
Interior Size
| Total Finished Area: | 2,647 sq ft |
| Total Finished Area (Metric): | 245.91 sq m |
| Main Level: | 1,198 sq ft |
| Upper Level: | 1,449 sq ft |
| Below Grade: | 1,177 sq ft |
Room Count
| Bedrooms: | 6 |
| Bathrooms: | 4 |
| Full Bathrooms: | 3 |
| Half Bathrooms: | 1 |
| Rooms Above Grade: | 9 |
Lot Information
| Lot Size: | 5,629 sq ft |
| Lot Size (Acres): | 0.13 acres |
| Frontage: | 38 ft |
Legal
| Legal Description: | 0810695;88;20 |
| Title to Land: | Fee Simple |
- Double Vanity
- Granite Counters
- Kitchen Island
- No Smoking Home
- Open Floorplan
- Pantry
- Walk-In Closet(s)
- BBQ gas line
- Central Air Conditioner
- Dishwasher
- Dryer
- Garage Control(s)
- Gas Cooktop
- Microwave
- Oven-Built-In
- Range Hood
- Refrigerator
- Washer
- Water Softener
- Window Coverings
- Clubhouse
- Playground
- Recreation Facilities
- Full
- Park
- Schools Nearby
- Shopping Nearby
- Sidewalks
- Street Lights
- Walking/Bike Paths
- Stone
- Stucco
- Wood Frame
- Gas
- Living Room
- Mantle
- Poured Concrete
- Back Yard
- Backs on to Park/Green Space
- Corner Lot
- Cul-De-Sac
- Front Yard
- Low Maintenance Landscape
- No Neighbours Behind
- Underground Sprinklers
- Views
- Double Garage Attached
- Deck
- Front Porch
- Screened
Floor plan information is not available for this property.
Monthly Payment Breakdown
Loading Walk Score...
What's Nearby?
Powered by Yelp
REALTOR® Details
Rahim Dhanji
- (403) 837-8789
- HomesByRD@Gmail.com
- RE/MAX House of Real Estate