947 Mckenzie Towne Manor SE, Calgary, Alberta
Condo For Sale in Calgary, Alberta
$419,900
-
Property Type
 Condo
Condo
-
Bedrooms
 3
3
-
Bath
 3
3
-
Garage
 2
2
-
Sq Ft
 1,222
1,222
-
Year Built
 2012
2012
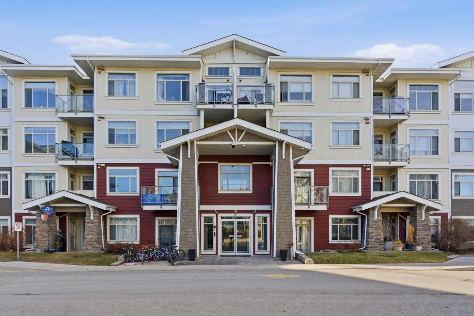
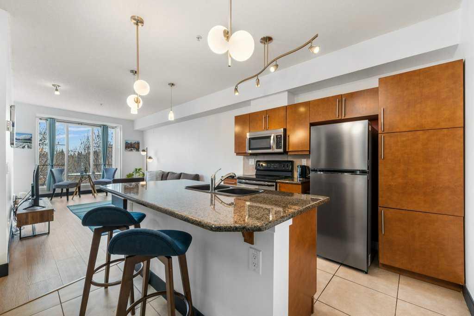
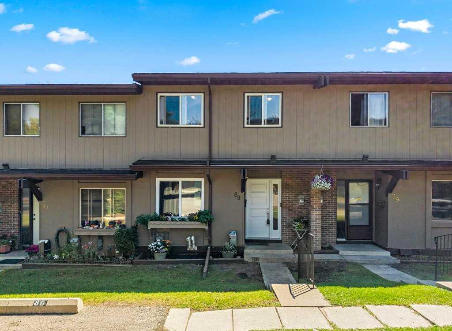
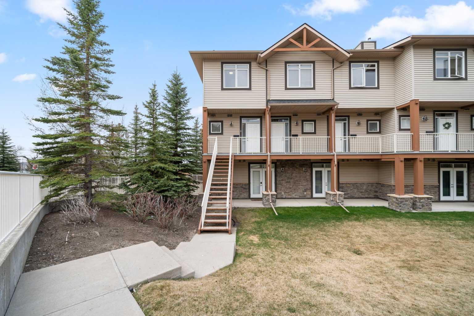
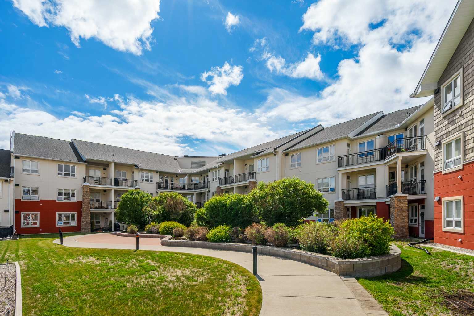
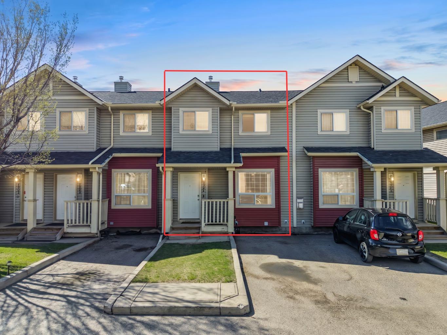
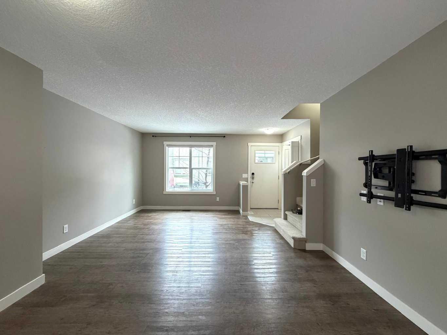
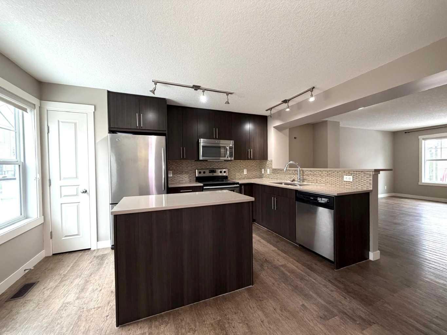
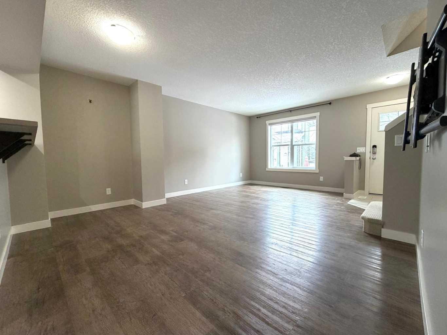
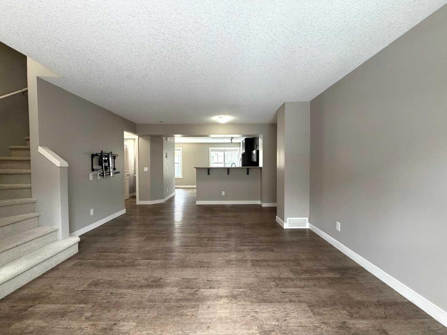
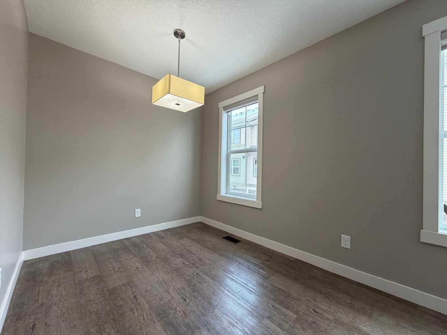
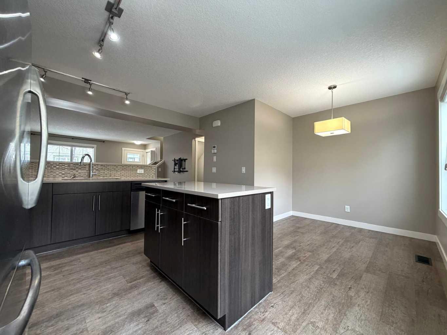
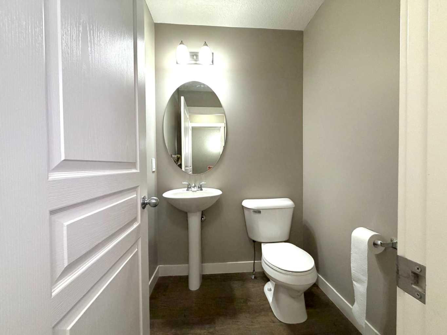
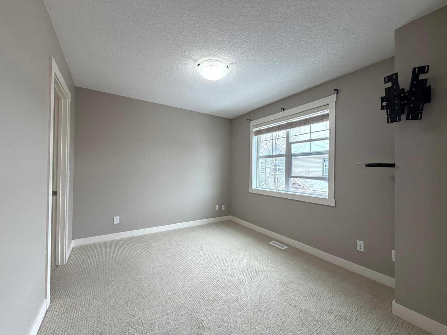
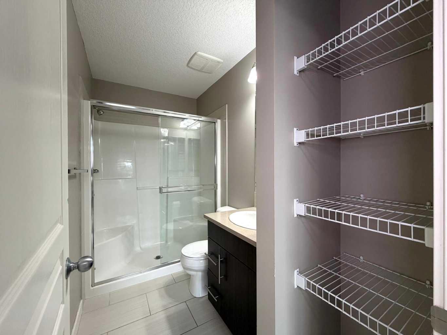
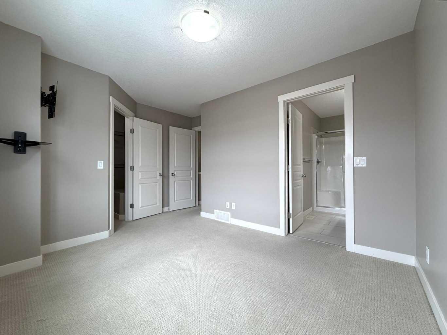
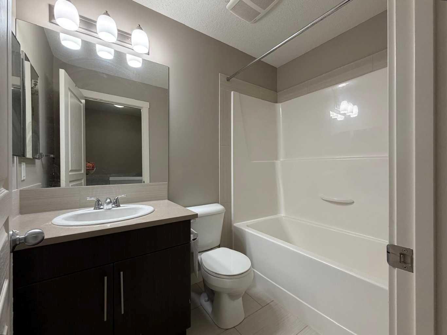
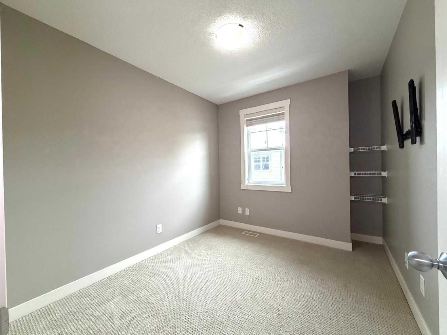
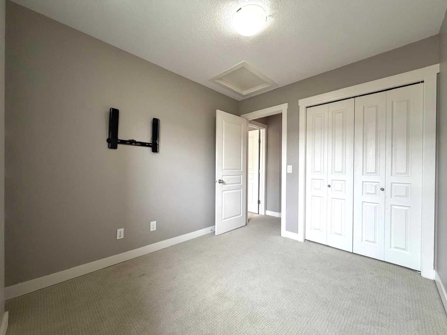
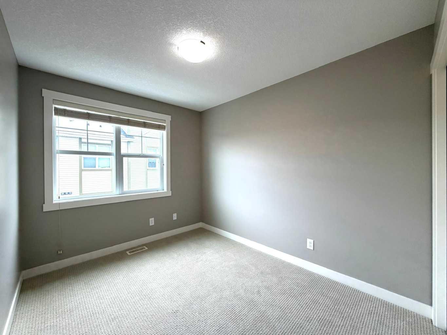
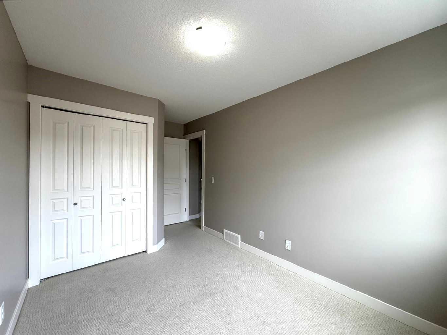
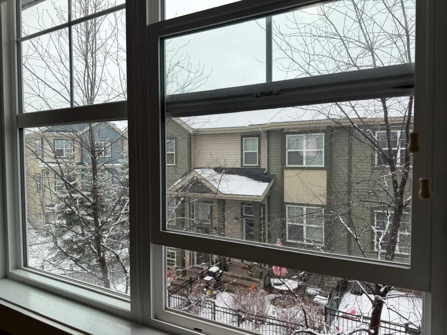

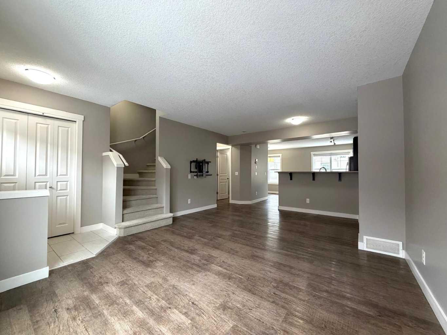
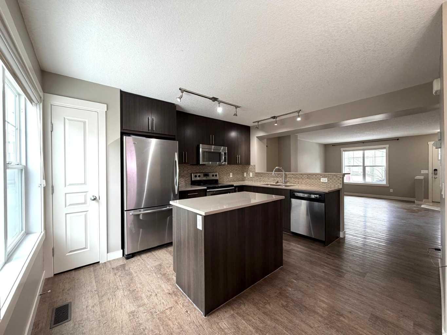
Welcome to Mosaic Mirage Townhomes! This beautifully maintained townhome offers 3 bedrooms and 2.5 bathrooms, combining comfort, style, and functionality in one of Calgary’s most desirable communities. Step inside to discover hardwood flooring, quartz countertops, and stainless steel appliances throughout, creating a modern and inviting living space. The home has been recently refreshed with brand new stair flooring to the basement and fresh paint throughout, giving it a clean, move-in-ready feel. Enjoy your own private front porch, perfect for relaxing in the warmer months. Additional highlights include: Double attached garage – no more winter snow clearing and ample storage space Convenient visitor parking and close to street parking for guests and everyday use Located in the heart of McKenzie Towne, you’re just steps from the vibrant High Street, offering grocery stores, cafés, pubs, restaurants, and professional services. Enjoy nearby walking paths and community amenities, with quick access to Highway 201 (just 3 minutes away) for an easy commute. Shopping, dining, and entertainment are all within reach at 130th Avenue and Seton. This home truly offers the perfect blend of location, lifestyle, and value.
| Street Address: | 947 Mckenzie Towne Manor SE |
| City: | Calgary |
| Province/State: | Alberta |
| Postal Code: | N/A |
| County/Parish: | Calgary |
| Subdivision: | McKenzie Towne |
| Country: | Canada |
| Latitude: | 50.91193770 |
| Longitude: | -113.95586120 |
| MLS® Number: | A2294726 |
| Price: | $419,900 |
| Property Area: | 1,222 Sq ft |
| Bedrooms: | 3 |
| Bathrooms Half: | 1 |
| Bathrooms Full: | 2 |
| Living Area: | 1,222 Sq ft |
| Building Area: | 0 Sq ft |
| Year Built: | 2012 |
| Listing Date: | Mar 19, 2026 |
| Garage Spaces: | 2 |
| Property Type: | Residential |
| Property Subtype: | Row/Townhouse |
| MLS Status: | Active |
Additional Details
| Flooring: | N/A |
| Construction: | Brick |
| Parking: | Double Garage Attached |
| Appliances: | Central Air Conditioner,Convection Oven,Dishwasher,Microwave Hood Fan,Stove(s),Washer/Dryer |
| Stories: | N/A |
| Zoning: | RE0410 |
| Fireplace: | N/A |
| Amenities: | Pond,Sidewalks,Walking/Bike Paths |
Utilities & Systems
| Heating: | Forced Air |
| Cooling: | Central Air |
| Property Type | Residential |
| Building Type | Row/Townhouse |
| Square Footage | 1,222 sqft |
| Community Name | McKenzie Towne |
| Subdivision Name | McKenzie Towne |
| Title | Fee Simple |
| Land Size | Unknown |
| Built in | 2012 |
| Annual Property Taxes | Contact listing agent |
| Parking Type | Garage |
| Time on MLS Listing | 98 days |
Bedrooms
| Above Grade | 3 |
Bathrooms
| Total | 3 |
| Partial | 1 |
Interior Features
| Appliances Included | Central Air Conditioner, Convection Oven, Dishwasher, Microwave Hood Fan, Stove(s), Washer/Dryer |
| Flooring | Carpet, Laminate |
Building Features
| Features | Breakfast Bar, Kitchen Island, Open Floorplan, Walk-In Closet(s) |
| Style | Attached |
| Construction Material | Brick |
| Building Amenities | Snow Removal, Visitor Parking |
| Structures | Front Porch |
Heating & Cooling
| Cooling | Central Air |
| Heating Type | Forced Air |
Exterior Features
| Exterior Finish | Brick |
Neighbourhood Features
| Community Features | Pond, Sidewalks, Walking/Bike Paths |
| Pets Allowed | Restrictions |
| Amenities Nearby | Pond, Sidewalks, Walking/Bike Paths |
Maintenance or Condo Information
| Maintenance Fees | $341 Monthly |
| Maintenance Fees Include | Insurance, Maintenance Grounds, Professional Management, Reserve Fund Contributions |
Parking
| Parking Type | Garage |
| Total Parking Spaces | 2 |
Interior Size
| Total Finished Area: | 1,222 sq ft |
| Total Finished Area (Metric): | 113.53 sq m |
| Main Level: | 622 sq ft |
| Upper Level: | 600 sq ft |
| Below Grade: | 242 sq ft |
Room Count
| Bedrooms: | 3 |
| Bathrooms: | 3 |
| Full Bathrooms: | 2 |
| Half Bathrooms: | 1 |
| Rooms Above Grade: | 6 |
Lot Information
- Breakfast Bar
- Kitchen Island
- Open Floorplan
- Walk-In Closet(s)
- Courtyard
- Central Air Conditioner
- Convection Oven
- Dishwasher
- Microwave Hood Fan
- Stove(s)
- Washer/Dryer
- Snow Removal
- Visitor Parking
- Full
- Pond
- Sidewalks
- Walking/Bike Paths
- Brick
- Poured Concrete
- Standard Shaped Lot
- Double Garage Attached
- Front Porch
Floor plan information is not available for this property.
Monthly Payment Breakdown
Loading Walk Score...
What's Nearby?
Powered by Yelp