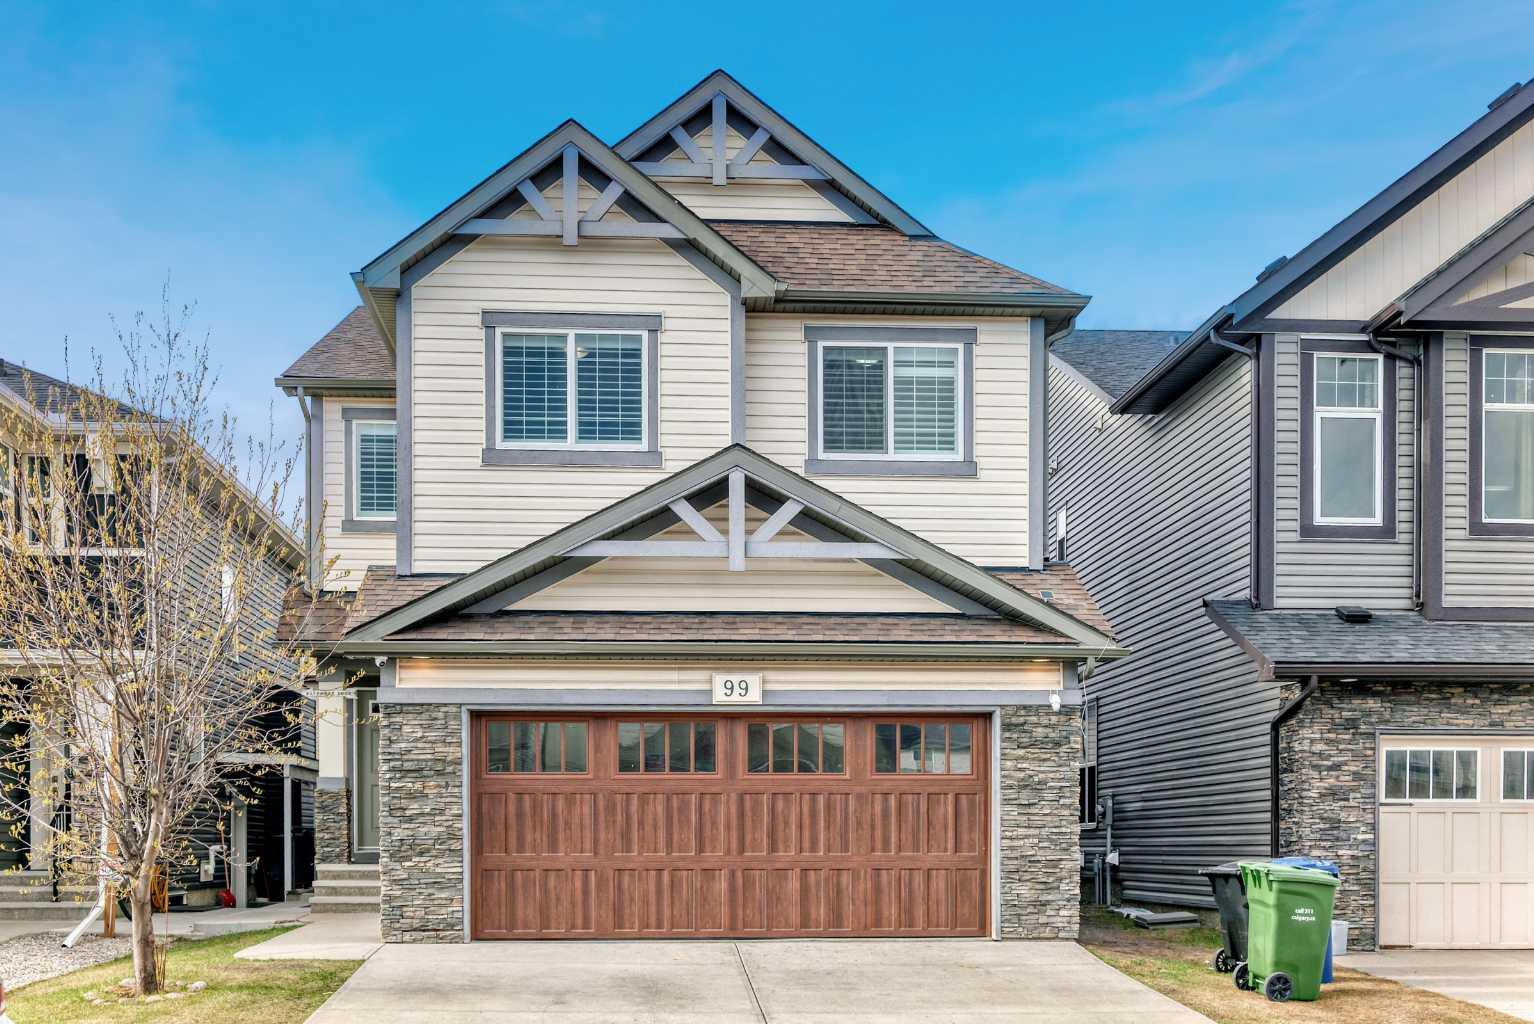
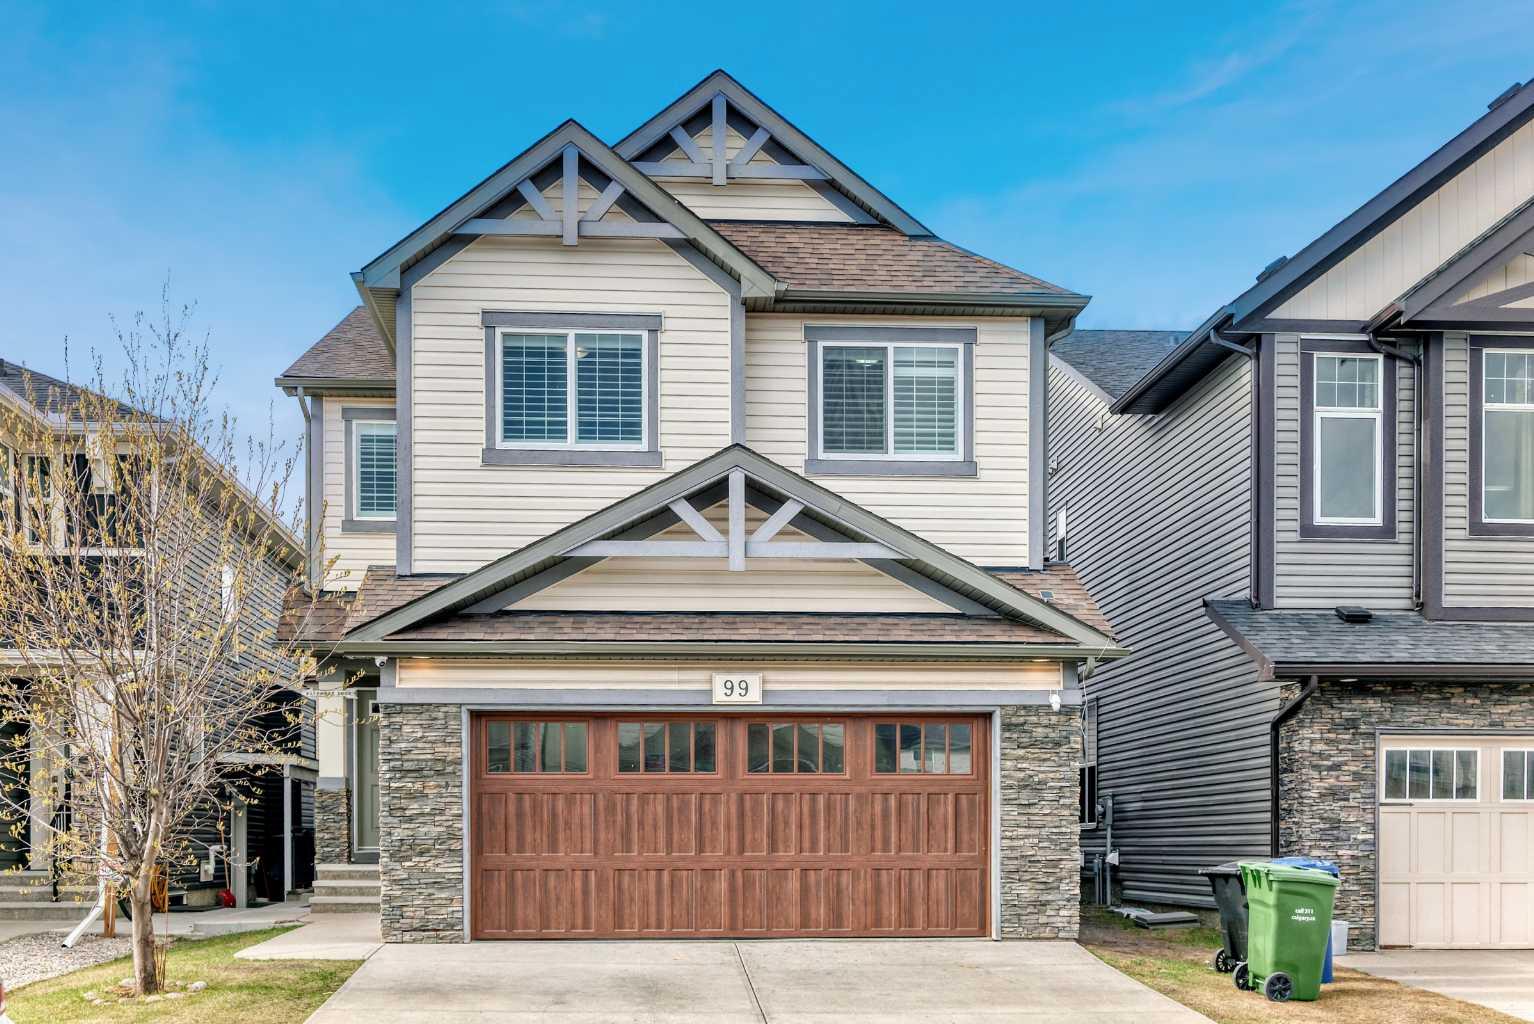
99 Skyview Shores Road , Calgary, Alberta
Residential For Sale in Calgary, Alberta
$776,900
-
Property Type
 Residential
-
Bedrooms
 6
6
-
Bath
 5
5
-
Garage
 2
2
-
Sq Ft
 2,507
2,507
-
Year Built
 2013
2013
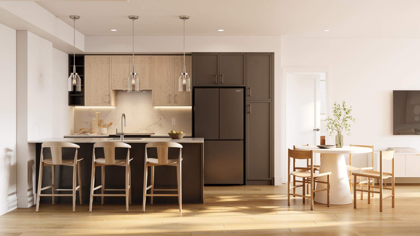
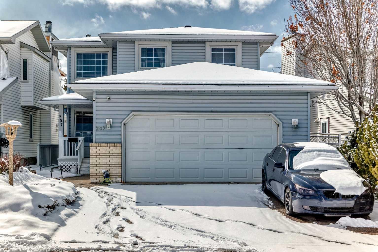
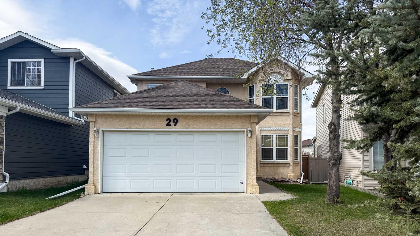
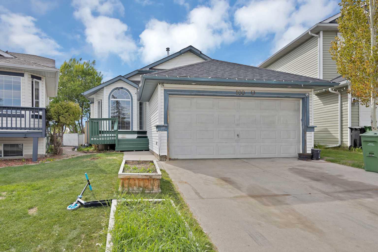
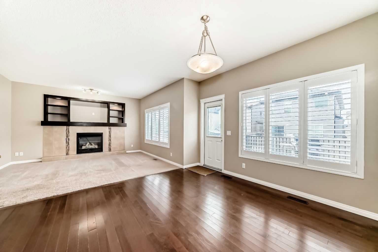
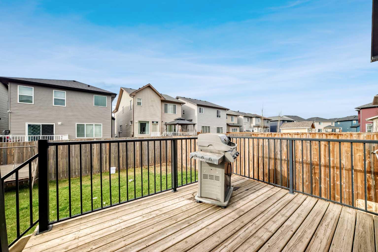
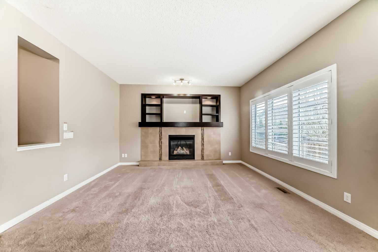
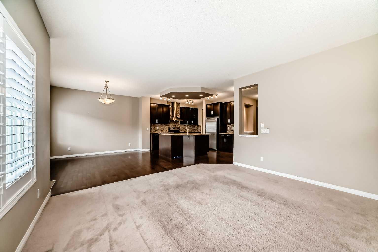
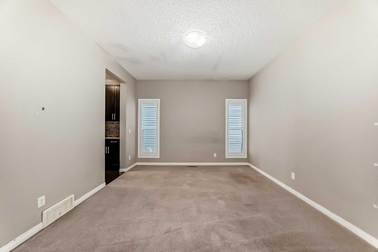
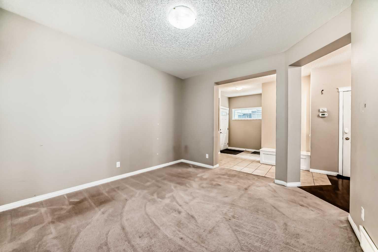
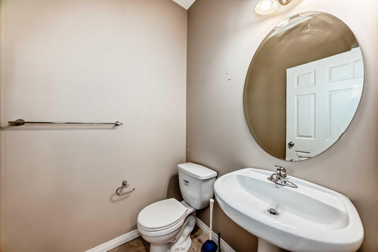
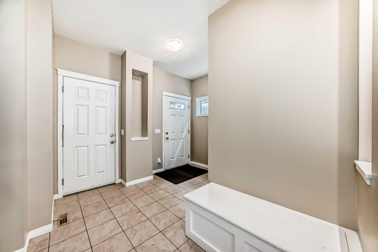
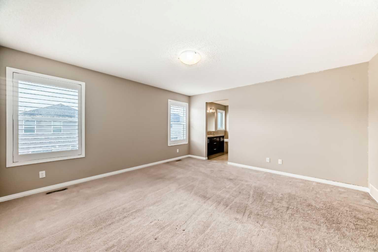
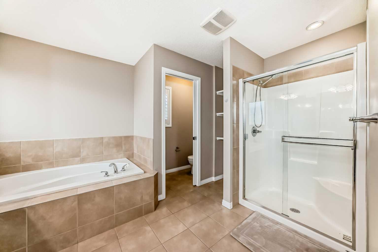
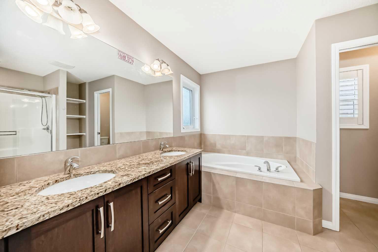
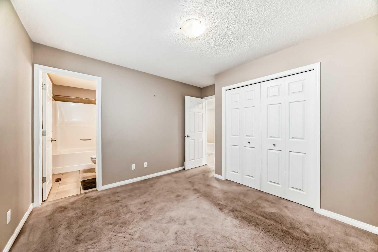
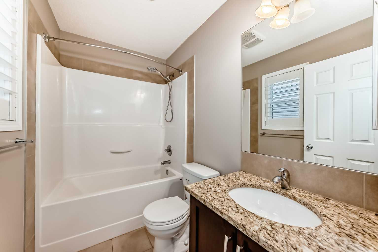
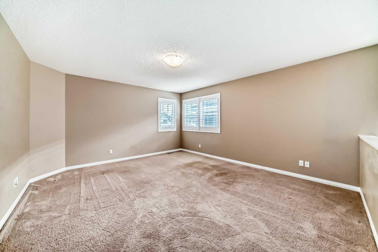
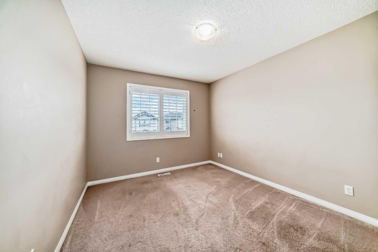
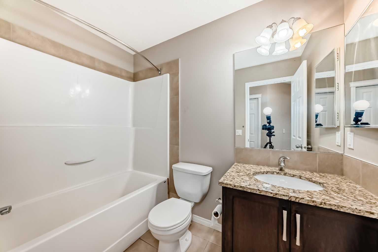
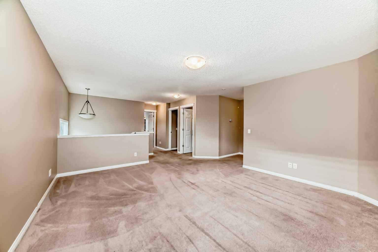
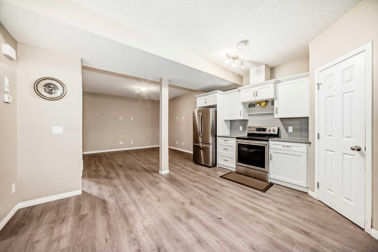
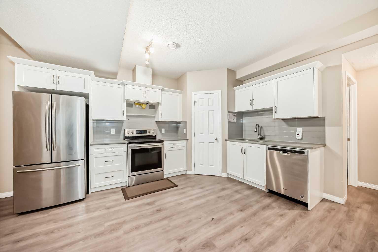
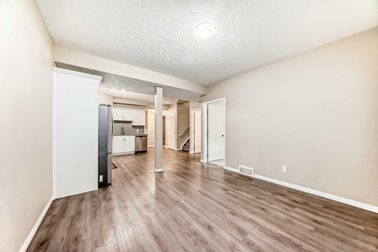
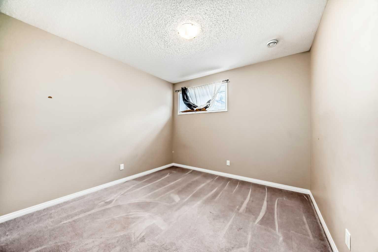
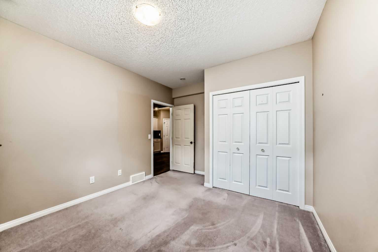
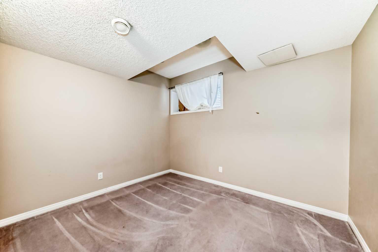
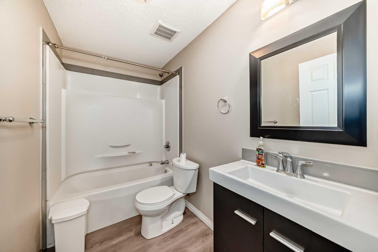
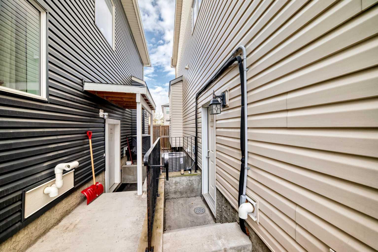
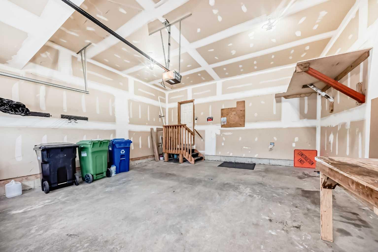
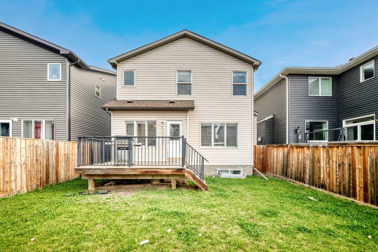
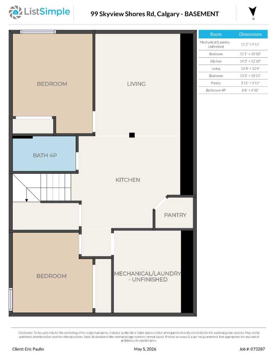
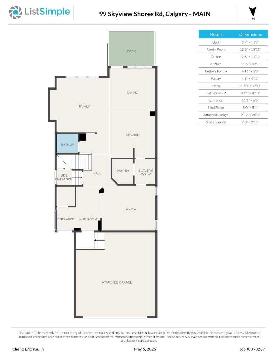
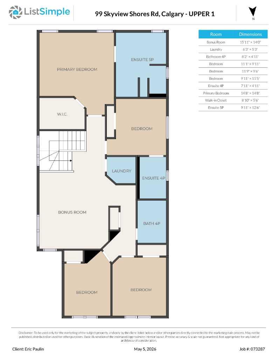
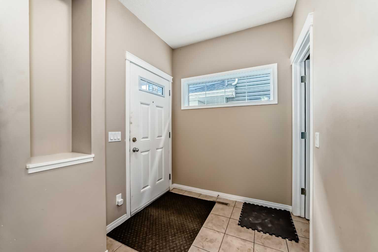
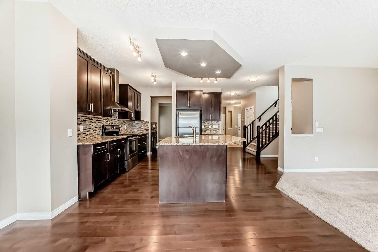
Welcome to this well-maintained 2012-built two-storey spec home in the family-friendly Skyview Ranch community. This approximately 3,385 sq ft property offers a total of 6 bedrooms and 4.5 bathrooms, including a legal basement suite with its own separate entrance—perfect for mortgage assistance, extended family living, or supplemental rental income. The main and upper levels provide generous living spaces suited for comfortable family living. Original paint and flooring throughout show normal wear consistent with a 13-year-old home, offering buyers the flexibility to update with their personal style and preferences. The fully finished legal basement suite adds excellent versatility and income potential. Conveniently located on Skyview Shores Road NE, the home is close to parks, playgrounds, green spaces, schools, and major routes including Stoney Trail and Métis Trail for easy commuting and access to amenities. A solid opportunity for investors or growing families seeking a spacious home with legal income-generating features in a desirable northeast Calgary location.
| Street Address: | 99 Skyview Shores Road |
| City: | Calgary |
| Province/State: | Alberta |
| Postal Code: | N/A |
| County/Parish: | Calgary |
| Subdivision: | Skyview Ranch |
| Country: | Canada |
| Latitude: | 51.15546600 |
| Longitude: | -113.96694020 |
| MLS® Number: | A2294706 |
| Price: | $776,900 |
| Property Area: | 2,507 Sq ft |
| Bedrooms: | 6 |
| Bathrooms Half: | 1 |
| Bathrooms Full: | 4 |
| Living Area: | 2,507 Sq ft |
| Building Area: | 0 Sq ft |
| Year Built: | 2013 |
| Listing Date: | May 14, 2026 |
| Garage Spaces: | 2 |
| Property Type: | Residential |
| Property Subtype: | Detached |
| MLS Status: | Active |
Additional Details
| Flooring: | N/A |
| Construction: | Vinyl Siding,Wood Frame |
| Parking: | Double Garage Attached,Parking Pad |
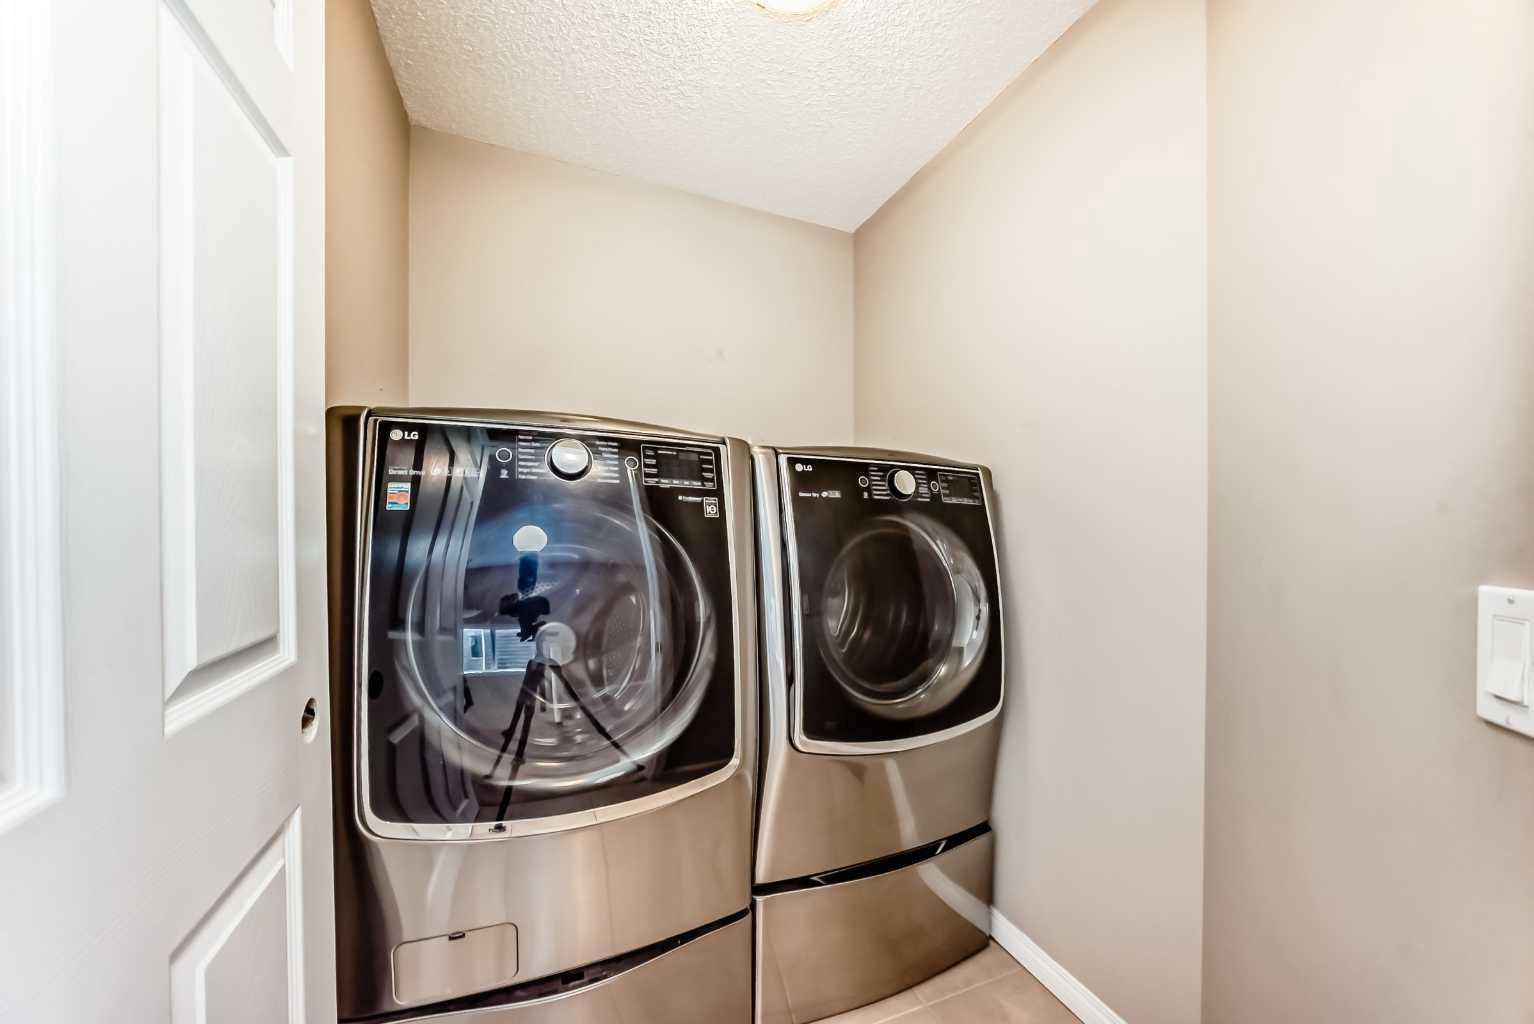
| Appliances: | Central Air Conditioner,Dishwasher,Electric Stove,Electric Water Heater,Humidifier,Washer/Dryer |
| Stories: | N/A |
| Zoning: | R-G |
| Fireplace: | N/A |
| Amenities: | Schools Nearby,Shopping Nearby,Sidewalks |
Utilities & Systems
| Heating: | Forced Air |
| Cooling: | Central Air |
| Property Type | Residential |
| Building Type | Detached |
| Square Footage | 2,507 sqft |
| Community Name | Skyview Ranch |
| Subdivision Name | Skyview Ranch |
| Title | Fee Simple |
| Land Size | 3,798 sqft |
| Built in | 2013 |
| Annual Property Taxes | Contact listing agent |
| Parking Type | Garage |
Bedrooms
| Above Grade | 4 |
Bathrooms
| Total | 5 |
| Partial | 1 |
Interior Features
| Appliances Included | Central Air Conditioner, Dishwasher, Electric Stove, Electric Water Heater, Humidifier, Washer/Dryer |
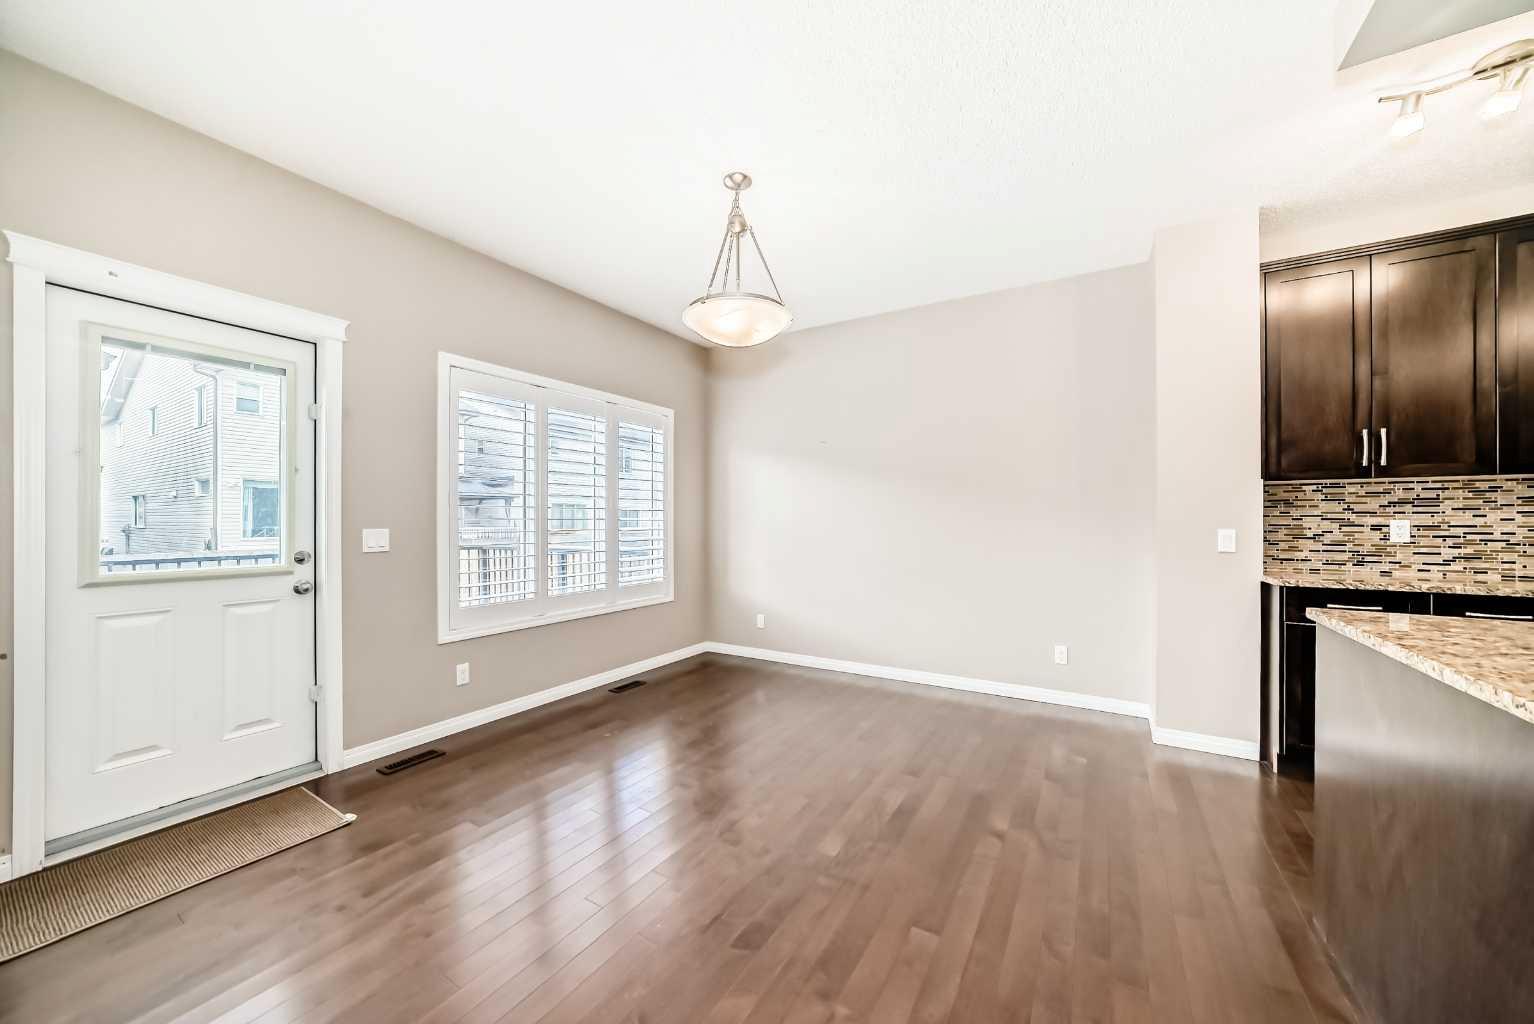
| Flooring | Carpet, Ceramic Tile, Hardwood |
Building Features
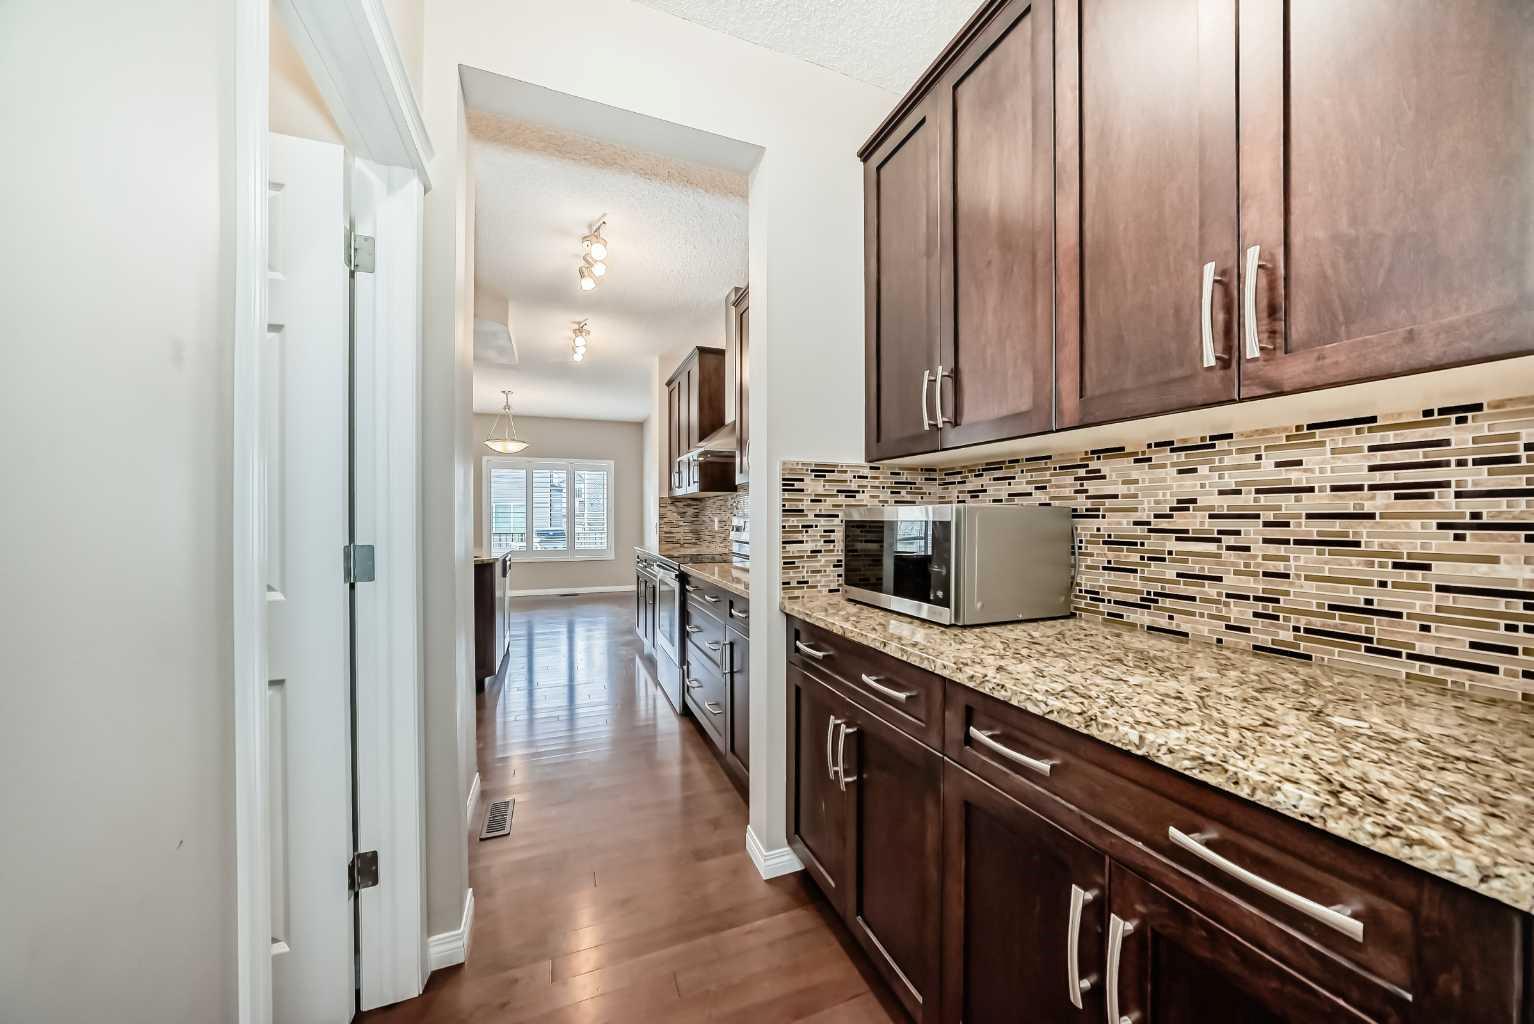
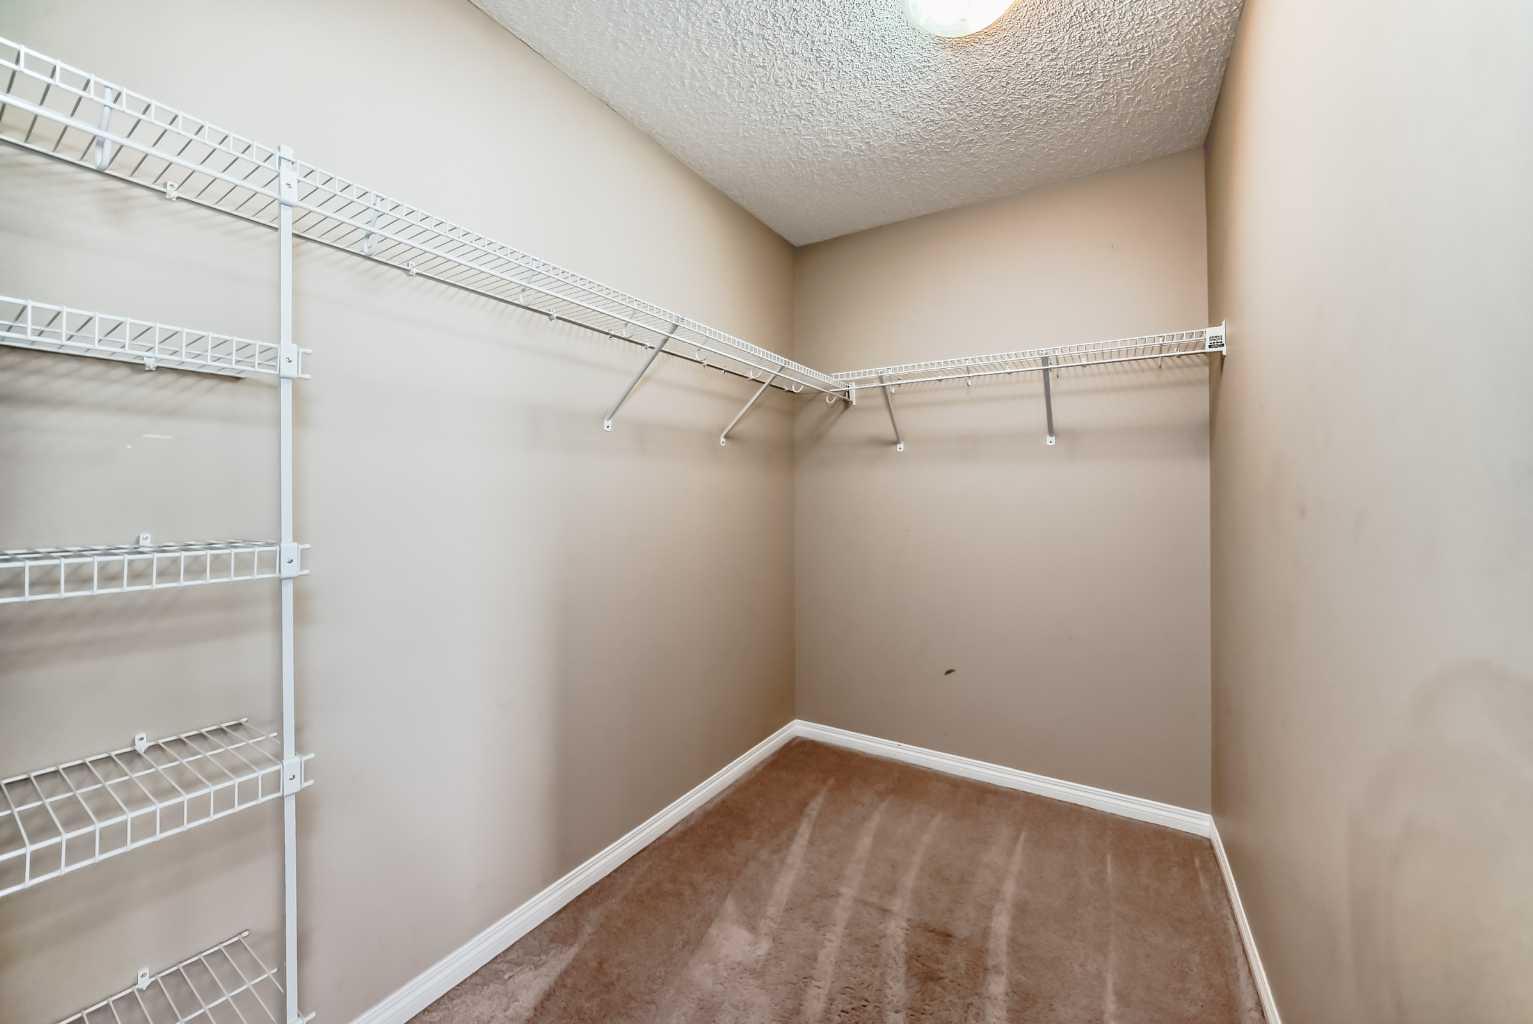
| Features | Ceiling Fan(s), Granite Counters, High Ceilings, Kitchen Island, Pantry, Separate Entrance, Sump Pump(s), Walk-In Closet(s) |
| Construction Material | Vinyl Siding, Wood Frame |
| Building Amenities | Other |
| Structures | Balcony(s) |
Heating & Cooling
| Cooling | Central Air |
| Heating Type | Forced Air |
Exterior Features
| Exterior Finish | Vinyl Siding, Wood Frame |
Neighbourhood Features
| Community Features | Schools Nearby, Shopping Nearby, Sidewalks |
| Amenities Nearby | Schools Nearby, Shopping Nearby, Sidewalks |
Parking
| Parking Type | Garage |
| Total Parking Spaces | 4 |
Interior Size
| Total Finished Area: | 2,507 sq ft |
| Total Finished Area (Metric): | 232.94 sq m |
| Main Level: | 1,077 sq ft |
| Upper Level: | 1,431 sq ft |
| Below Grade: | 833 sq ft |
Room Count
| Bedrooms: | 6 |
| Bathrooms: | 5 |
| Full Bathrooms: | 4 |
| Half Bathrooms: | 1 |
| Rooms Above Grade: | 11 |
Lot Information
| Lot Size: | 3,798 sq ft |
| Lot Size (Acres): | 0.09 acres |
| Frontage: | 34 ft |
- Ceiling Fan(s)
- Granite Counters
- High Ceilings
- Kitchen Island
- Pantry
- Separate Entrance
- Sump Pump(s)
- Walk-In Closet(s)
- Balcony
- Private Yard
- Rain Gutters
- Central Air Conditioner
- Dishwasher
- Electric Stove
- Electric Water Heater
- Humidifier
- Washer/Dryer
- Other
- Full
- Schools Nearby
- Shopping Nearby
- Sidewalks
- Vinyl Siding
- Wood Frame
- Gas
- Living Room
- Poured Concrete
- Back Yard
- Lawn
- Level
- Rectangular Lot
- Double Garage Attached
- Parking Pad
- Balcony(s)
Floor plan information is not available for this property.
Monthly Payment Breakdown
Loading Walk Score...
What's Nearby?
Powered by Yelp
REALTOR® Details
Eric Paulin
- (403) 910-8021
- eric.paulin@century21.ca
- Century 21 Masters