523, 10 Auburn Bay Avenue SE, Calgary, Alberta
Condo For Sale in Calgary, Alberta
$429,750
-
Property Type
 Condo
Condo
-
Bedrooms
 3
3
-
Bath
 3
3
-
Garage
 0
0
-
Sq Ft
 1,400
1,400
-
Year Built
 2010
2010
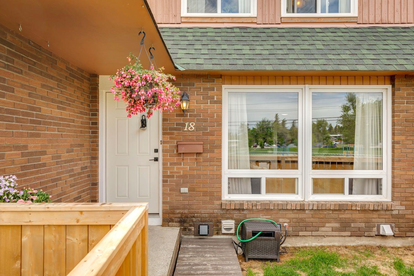
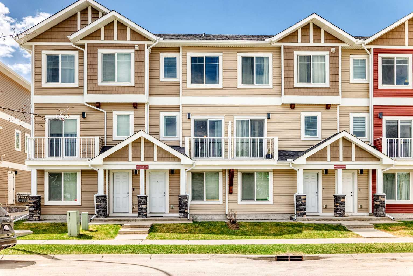
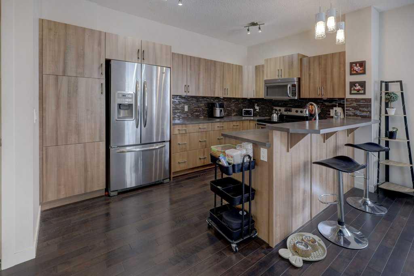
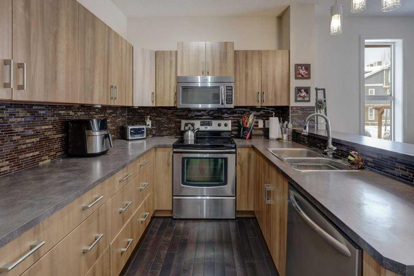
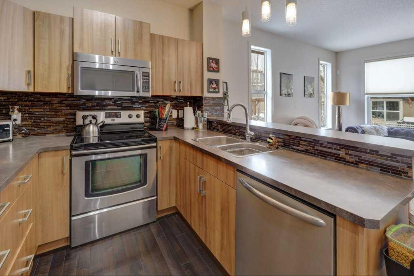
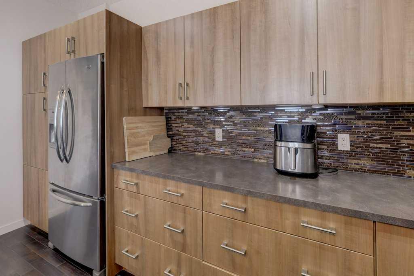
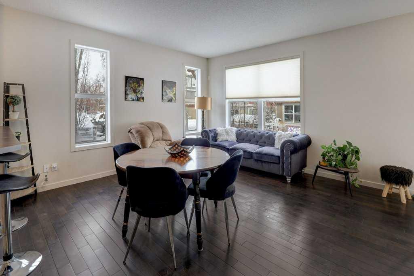
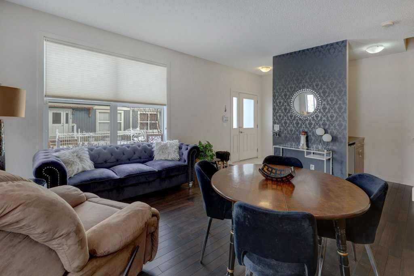
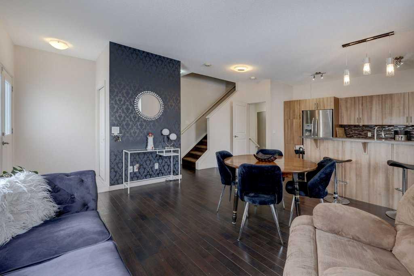
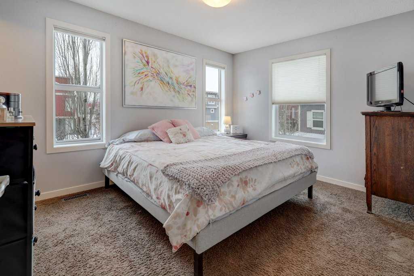
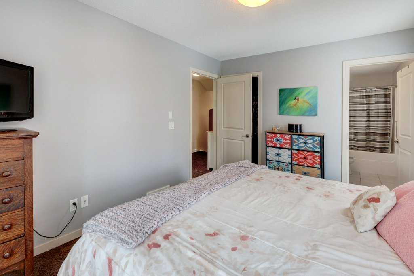
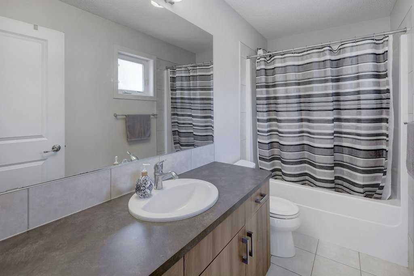
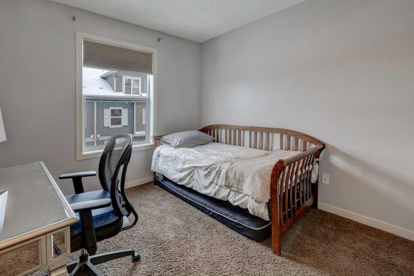
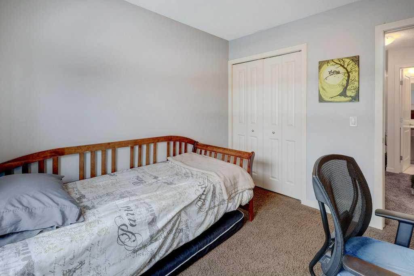
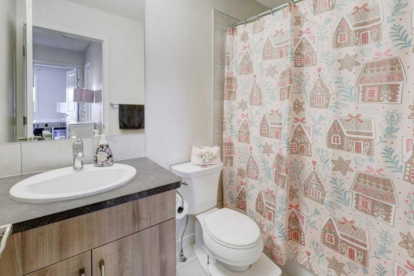
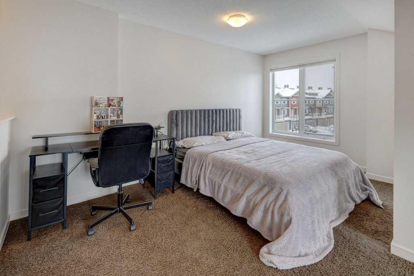
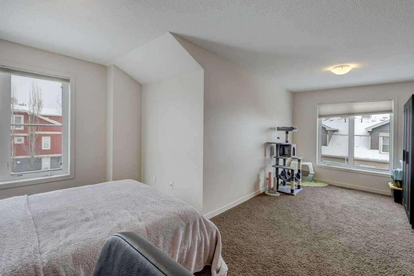
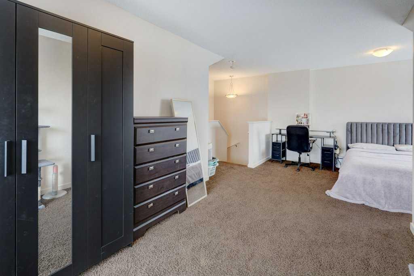
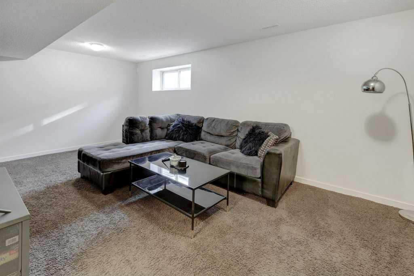
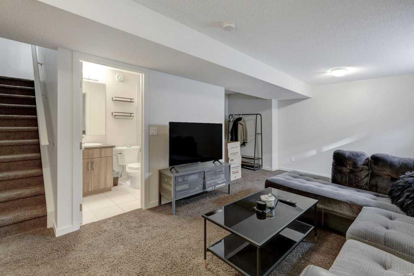
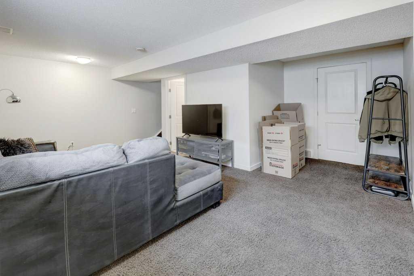
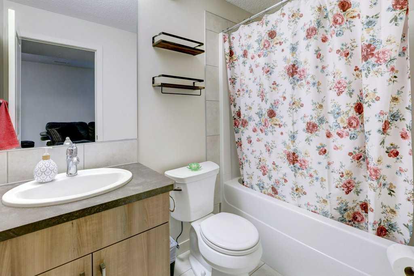
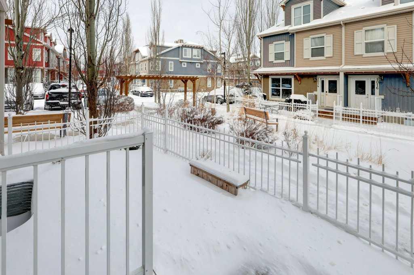
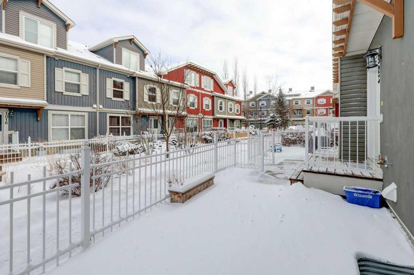
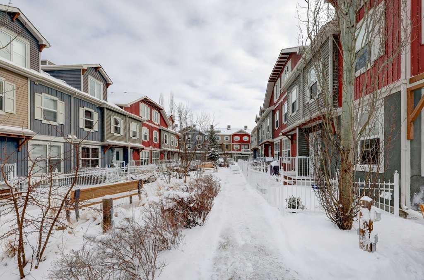
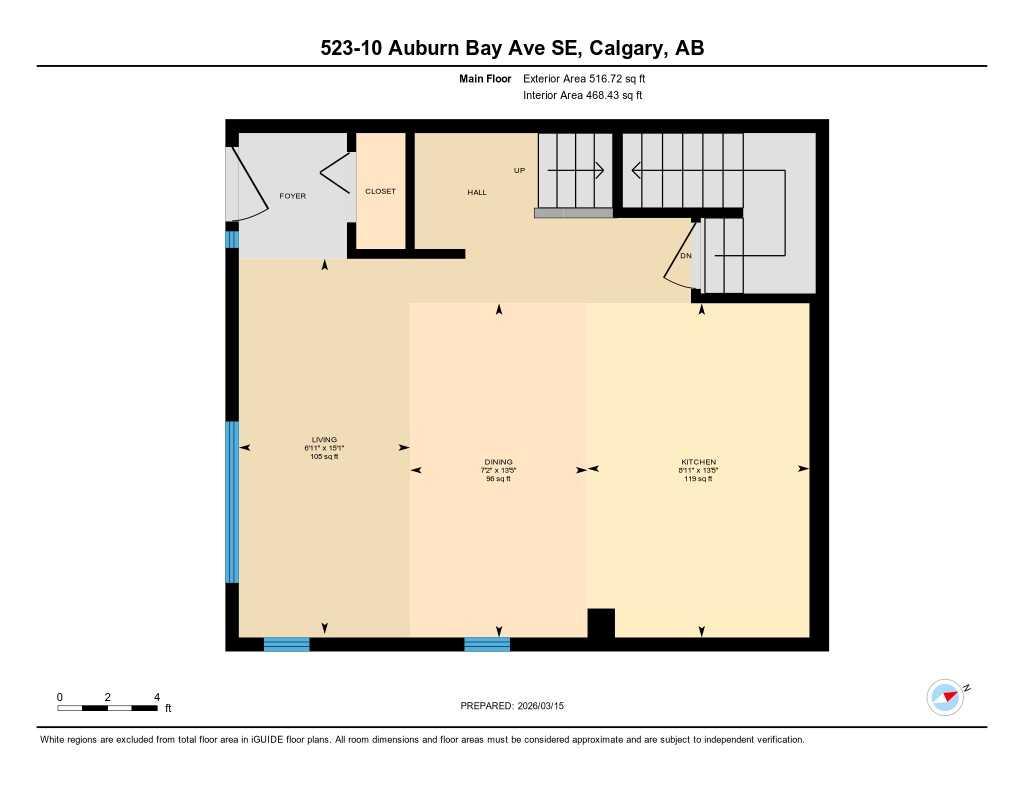
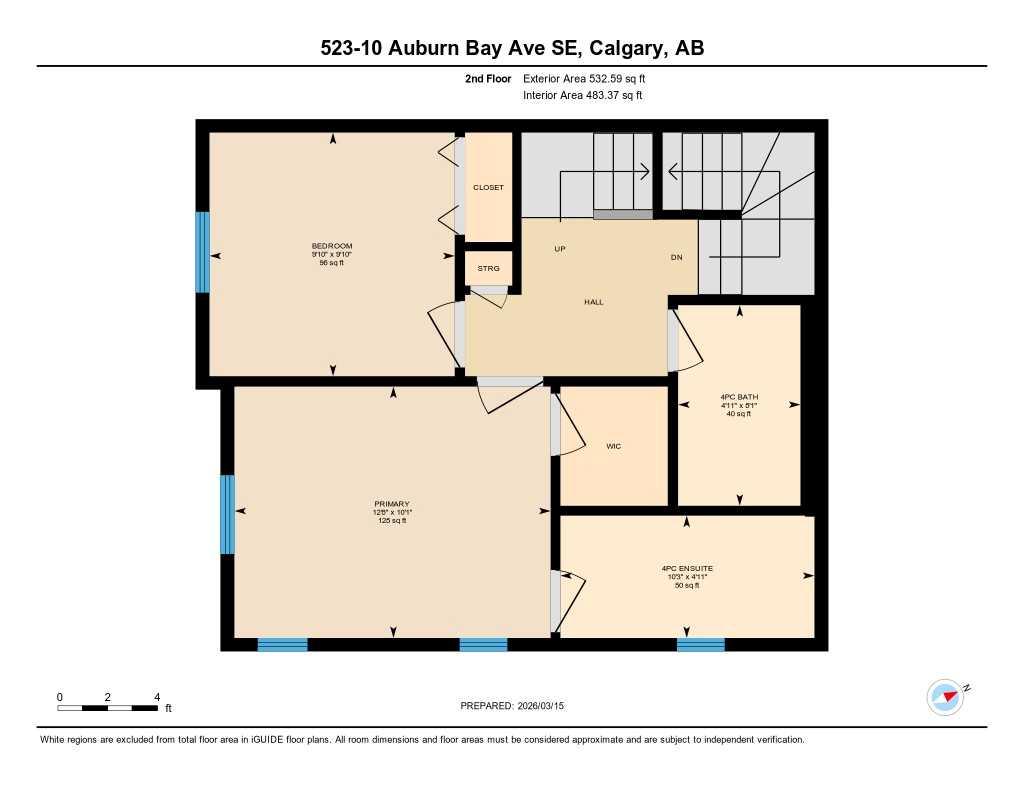
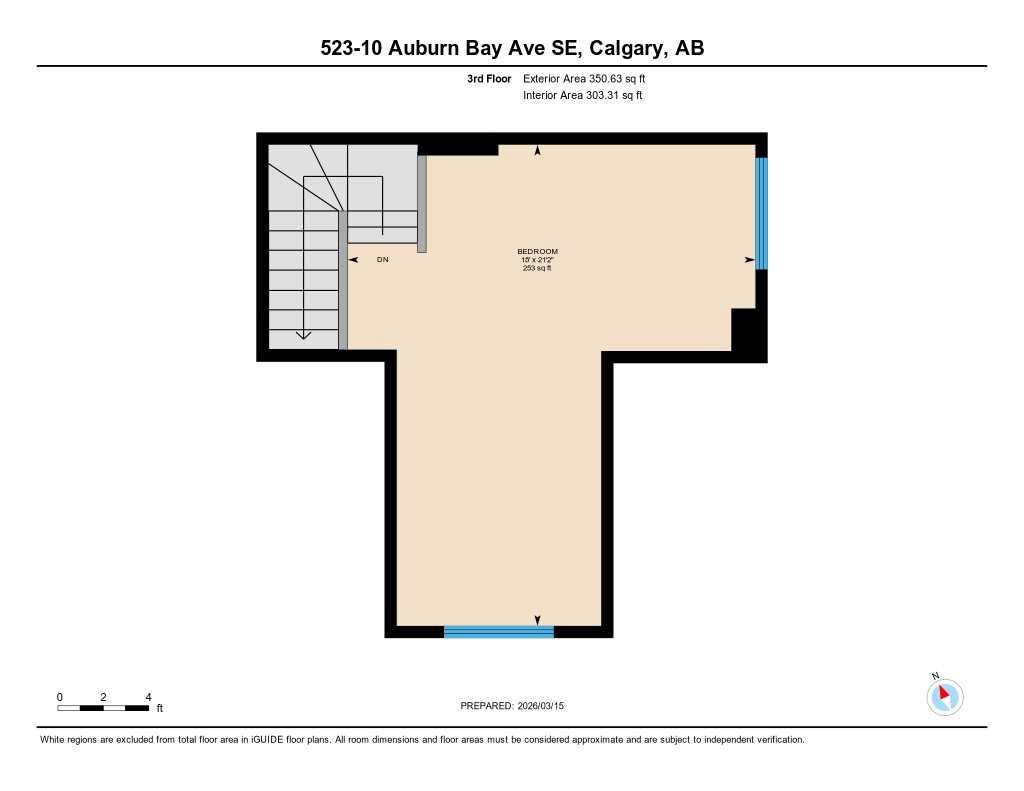
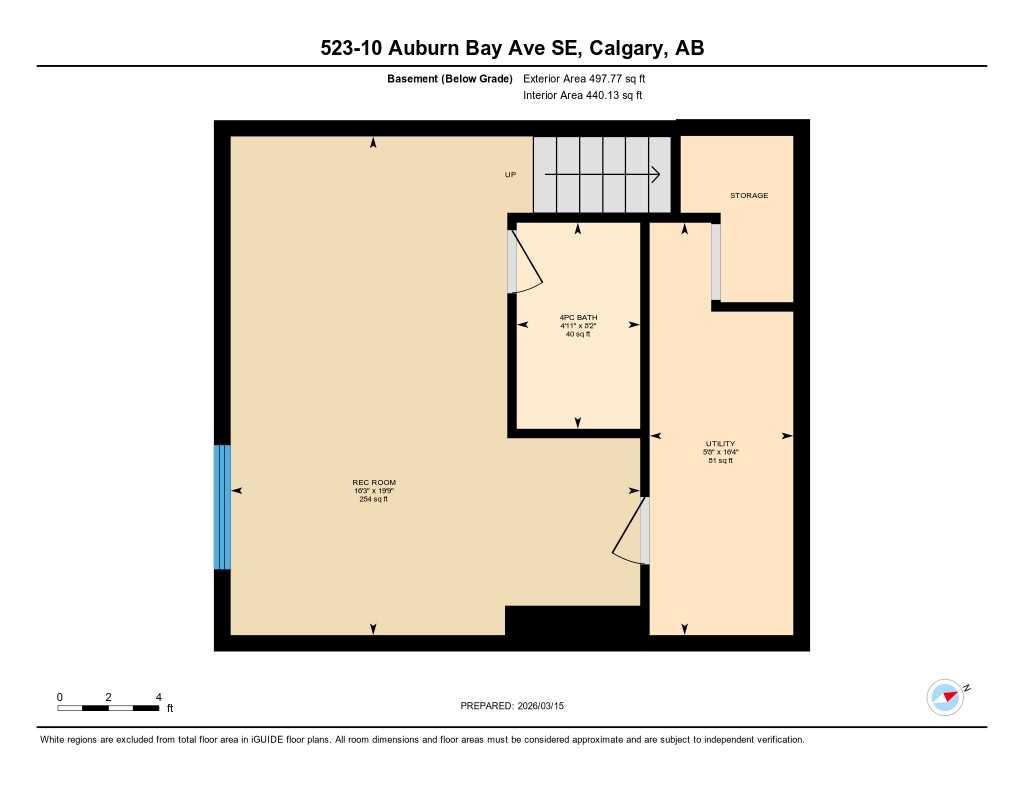
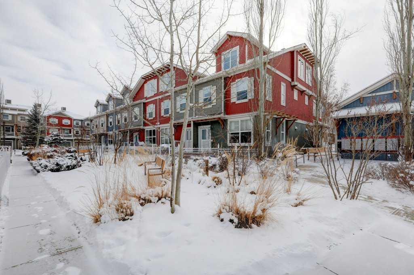
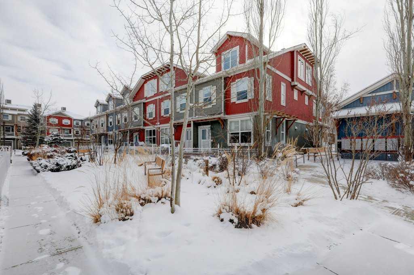
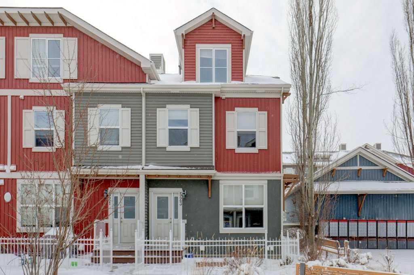
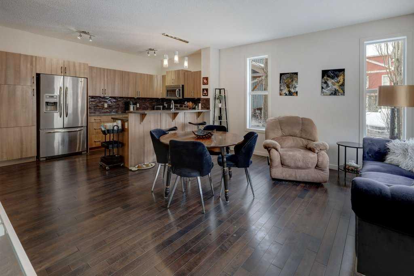
Gorgeous END unit townhome facing a green space and perfectly located in the heart of Auburn Bay! You are greeted with gleaming hardwood floors as you enter, through the living room & kitchen area with plenty of windows for loads of natural sunlight! Bright and Sunny! Functional kitchen with plenty of cabinet & counter space, mosaic tiled backsplash, raised breakfast bar & stainless-steel appliances. The second level features a master bedroom with walk in closet & ensuite bath, a second bedroom & another full bathroom. Up to the third level & you will find a huge, sunny loft/bonus room area that can be used as a rec room, bedroom, etc. The lower level is also fully finished with a rec room and another full bathroom as well as some storage space and laundry area. Front patio area is perfect for BBQing & entertaining! This home is steps to the school and a short trip to all the areas amenities, Deerfoot & Stoney Trails, transit, hospital, parks, pathways, theatre AND the lake!
| Street Address: | 523, 10 Auburn Bay Avenue SE |
| City: | Calgary |
| Province/State: | Alberta |
| Postal Code: | N/A |
| County/Parish: | Calgary |
| Subdivision: | Auburn Bay |
| Country: | Canada |
| Latitude: | 50.89701072 |
| Longitude: | -113.96047354 |
| MLS® Number: | A2294276 |
| Price: | $429,750 |
| Property Area: | 1,400 Sq ft |
| Bedrooms: | 3 |
| Bathrooms Half: | 0 |
| Bathrooms Full: | 3 |
| Living Area: | 1,400 Sq ft |
| Building Area: | 0 Sq ft |
| Year Built: | 2010 |
| Listing Date: | Mar 17, 2026 |
| Garage Spaces: | 0 |
| Property Type: | Residential |
| Property Subtype: | Row/Townhouse |
| MLS Status: | Active |
Additional Details
| Flooring: | N/A |
| Construction: | Wood Frame |
| Parking: | Stall |
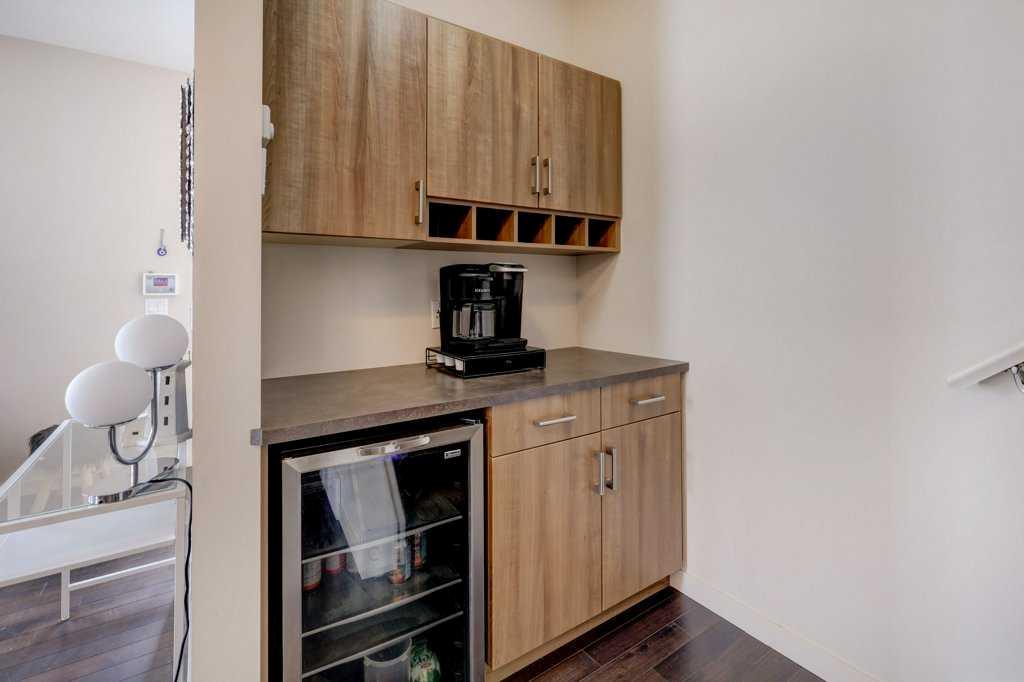
| Appliances: | Bar Fridge,Dishwasher,Dryer,Electric Stove,Freezer,Microwave Hood Fan,Refrigerator,Washer,Window Coverings |
| Stories: | N/A |
| Zoning: | R4 |
| Fireplace: | N/A |
| Amenities: | Clubhouse,Fishing,Lake,Park,Playground,Schools Nearby,Shopping Nearby,Street Lights,Tennis Court(s) |
Utilities & Systems
| Heating: | Forced Air,Natural Gas |
| Cooling: | None |
| Property Type | Residential |
| Building Type | Row/Townhouse |
| Square Footage | 1,400 sqft |
| Community Name | Auburn Bay |
| Subdivision Name | Auburn Bay |
| Title | Fee Simple |
| Land Size | Unknown |
| Built in | 2010 |
| Annual Property Taxes | Contact listing agent |
| Parking Type | Stall |
| Time on MLS Listing | 75 days |
Bedrooms
| Above Grade | 3 |
Bathrooms
| Total | 3 |
| Partial | 0 |
Interior Features
| Appliances Included | Bar Fridge, Dishwasher, Dryer, Electric Stove, Freezer, Microwave Hood Fan, Refrigerator, Washer, Window Coverings |
| Flooring | Carpet, Ceramic Tile, Hardwood |
Building Features
| Features | Breakfast Bar, Kitchen Island |
| Style | Attached |
| Construction Material | Wood Frame |
| Building Amenities | Beach Access, Parking |
| Structures | Deck, Front Porch |
Heating & Cooling
| Cooling | None |
| Heating Type | Forced Air, Natural Gas |
Exterior Features
| Exterior Finish | Wood Frame |
Neighbourhood Features
| Community Features | Clubhouse, Fishing, Lake, Park, Playground, Schools Nearby, Shopping Nearby, Street Lights, Tennis Court(s) |
| Pets Allowed | Restrictions, Cats OK, Dogs OK, Yes |
| Amenities Nearby | Clubhouse, Fishing, Lake, Park, Playground, Schools Nearby, Shopping Nearby, Street Lights, Tennis Court(s) |
Maintenance or Condo Information
| Maintenance Fees | $299 Monthly |
| Maintenance Fees Include | Amenities of HOA/Condo, Common Area Maintenance, Insurance, Maintenance Grounds, Parking, Professional Management, Reserve Fund Contributions, Snow Removal |
Parking
| Parking Type | Stall |
| Total Parking Spaces | 1 |
Interior Size
| Total Finished Area: | 1,400 sq ft |
| Total Finished Area (Metric): | 130.06 sq m |
| Main Level: | 517 sq ft |
| Upper Level: | 883 sq ft |
| Below Grade: | 498 sq ft |
Room Count
| Bedrooms: | 3 |
| Bathrooms: | 3 |
| Full Bathrooms: | 3 |
| Rooms Above Grade: | 6 |
Lot Information
| Frontage: | 0 ft |
- Breakfast Bar
- Kitchen Island
- Courtyard
- Bar Fridge
- Dishwasher
- Dryer
- Electric Stove
- Freezer
- Microwave Hood Fan
- Refrigerator
- Washer
- Window Coverings
- Beach Access
- Parking
- Full
- Clubhouse
- Fishing
- Lake
- Park
- Playground
- Schools Nearby
- Shopping Nearby
- Street Lights
- Tennis Court(s)
- Wood Frame
- Poured Concrete
- Corner Lot
- Landscaped
- Low Maintenance Landscape
- Private
- Treed
- Stall
- Deck
- Front Porch
Floor plan information is not available for this property.
Monthly Payment Breakdown
Loading Walk Score...
What's Nearby?
Powered by Yelp
REALTOR® Details
Ingrid Couillard
- (403) 707-7070
- ingrid@canmoremountainliving.com
- RE/MAX Alpine Realty