3536 43 Street SW, Calgary, Alberta
Residential For Sale in Calgary, Alberta
$999,900
-
Property Type
 Residential
-
Bedrooms
 5
5
-
Bath
 4
4
-
Garage
 2
2
-
Sq Ft
 1,921
1,921
-
Year Built
 2026
2026
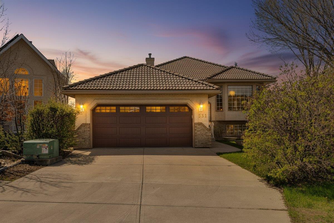
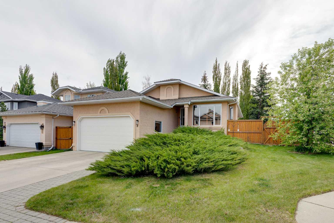
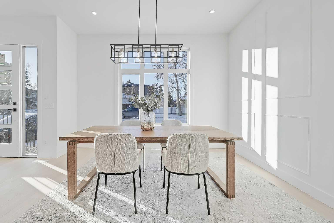
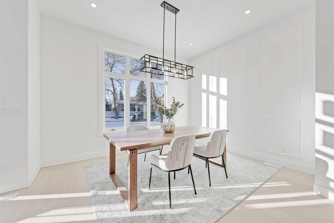
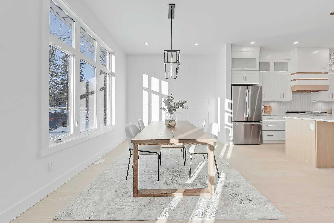
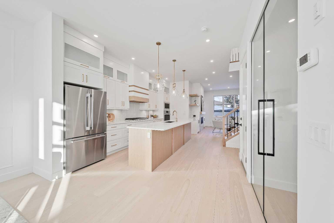
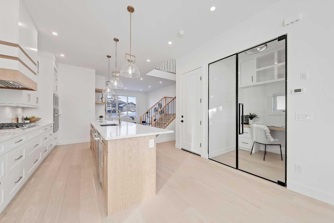
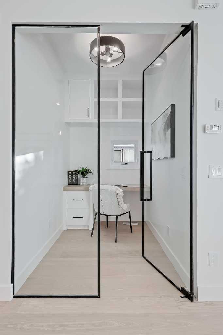
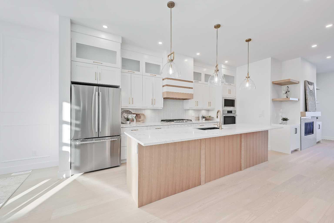
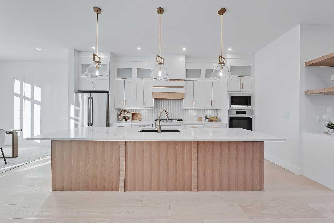
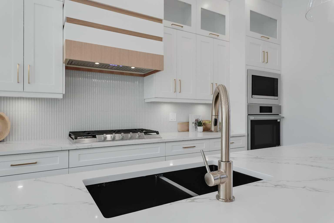
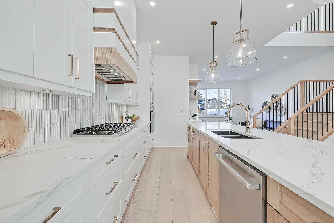
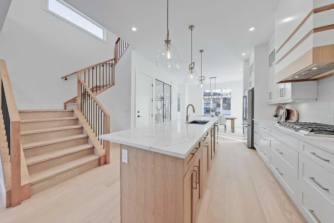
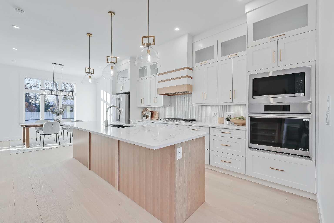
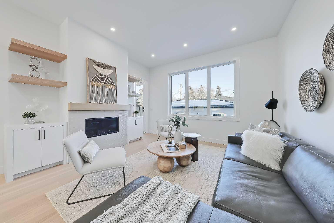
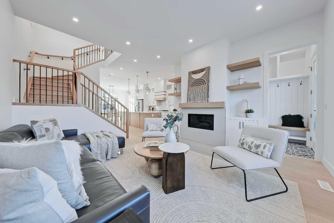
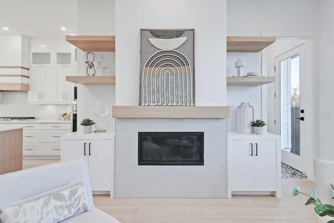
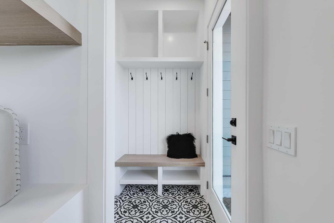
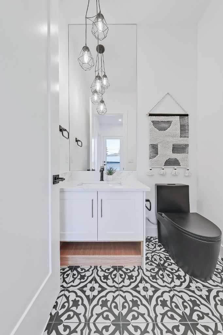
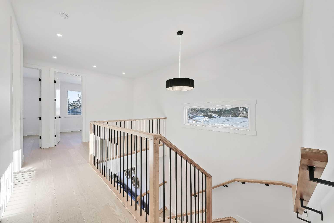
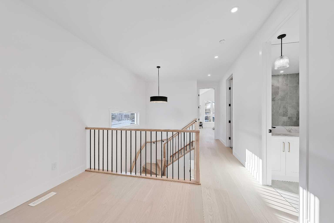
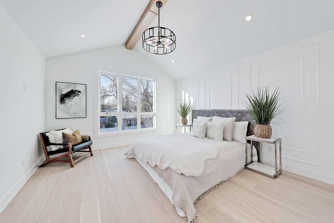
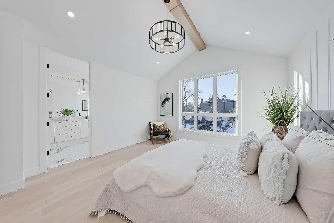
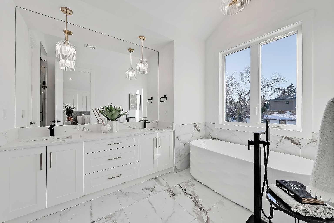
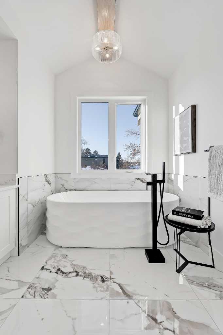
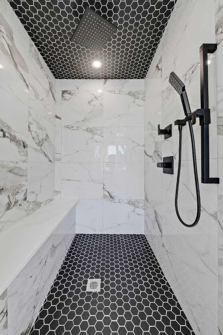
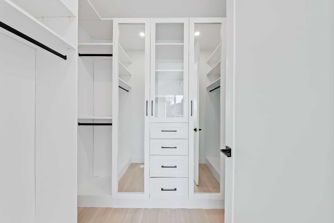
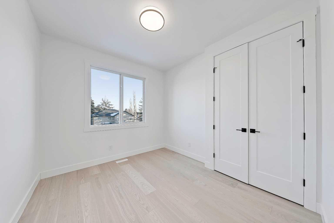
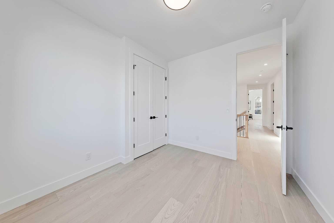
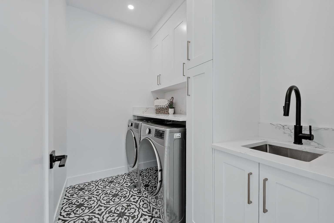
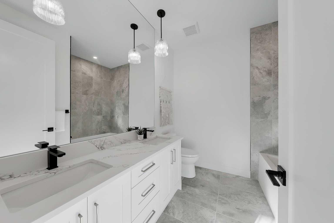
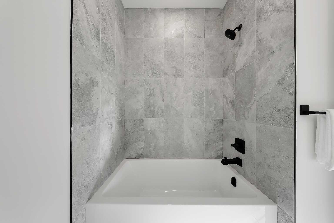
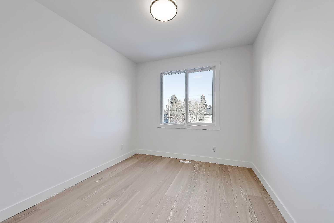
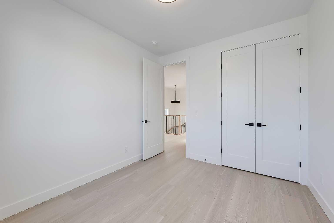
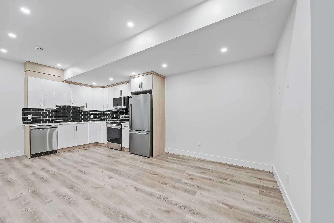
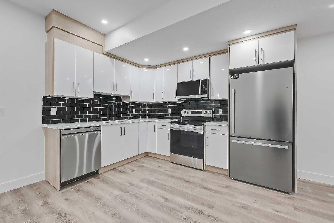
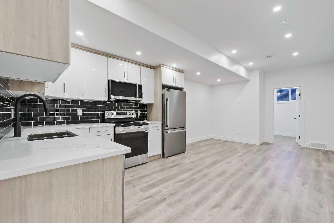
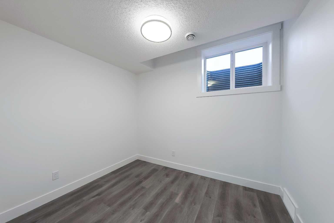
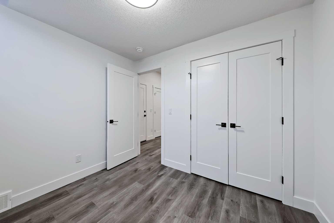
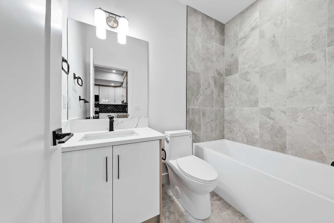
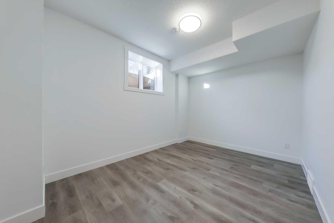
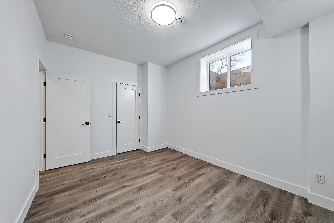
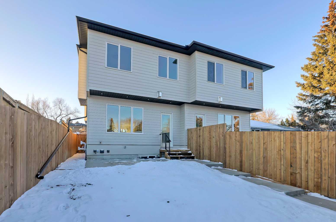
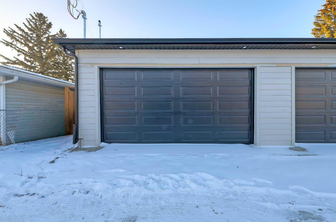
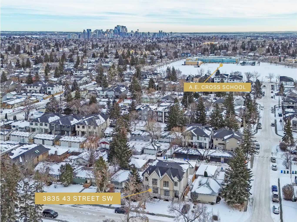
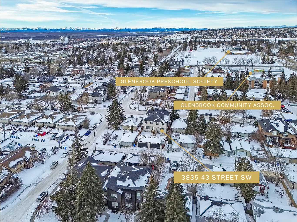
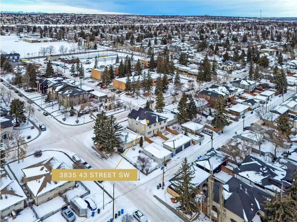
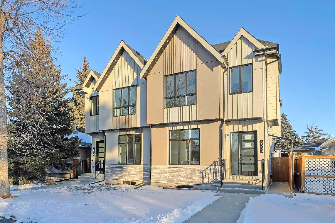
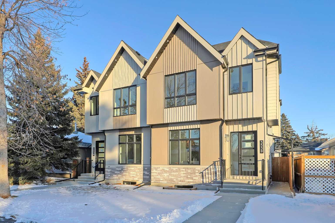
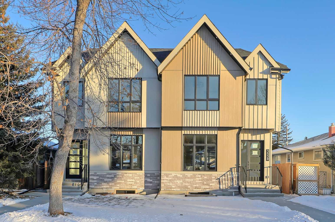
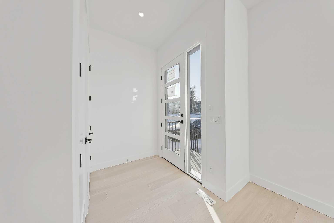
Welcome to this beautifully finished semi-detached infill in Glenbrook, offering a perfect blend of modern design, functional layout, and income potential. Featuring a city-approved 2-bedroom legal basement suite with private entrance, this home is ideal for homeowners seeking flexibility or investors looking for added value. The main floor showcases a bright and open layout with a front dining area surrounded by large windows, filling the space with natural light. The central kitchen is thoughtfully designed with ceiling-height cabinetry, quartz countertops, a large island with seating, and modern lighting. A standout feature is the glassed-in office with a built-in workstation, perfect for working from home or a quiet study space. At the rear, the living room features a sleek fireplace with built-in shelving and oversized windows overlooking the backyard. A convenient mudroom with built-in storage connects to the yard, offering a practical everyday entry. Upstairs, the spacious primary suite features vaulted ceilings, a walk-in closet, and a spa-inspired ensuite complete with dual sinks, glass shower, and freestanding tub. Two additional bedrooms, a full bathroom, a dedicated laundry room with sink, and a versatile bonus room perfect for a flex space for the kids or additional office space complete the upper level. The legal basement suite offers its own private entrance, full kitchen with quartz counters and stainless steel appliances, separate laundry area, a 4-piece bath, and two well-sized bedrooms, including one with a walk-in closet—perfect for extended family or rental use. Outside, enjoy a fenced backyard, concrete patio, and double detached garage with alley access. Located in the heart of Glenbrook, this home is close to schools, parks, shopping, and amenities, including Westhills and Signal Hill. Easy access to Sarcee Trail and Glenmore Trail makes commuting convenient. **Photos from show suite; finishes may vary.**
| Street Address: | 3536 43 Street SW |
| City: | Calgary |
| Province/State: | Alberta |
| Postal Code: | N/A |
| County/Parish: | Calgary |
| Subdivision: | Glenbrook |
| Country: | Canada |
| Latitude: | 51.02264510 |
| Longitude: | -114.14937020 |
| MLS® Number: | A2294165 |
| Price: | $999,900 |
| Property Area: | 1,921 Sq ft |
| Bedrooms: | 5 |
| Bathrooms Half: | 1 |
| Bathrooms Full: | 3 |
| Living Area: | 1,921 Sq ft |
| Building Area: | 0 Sq ft |
| Year Built: | 2026 |
| Listing Date: | Mar 17, 2026 |
| Garage Spaces: | 2 |
| Property Type: | Residential |
| Property Subtype: | Semi Detached (Half Duplex) |
| MLS Status: | Active |
Additional Details
| Flooring: | N/A |
| Construction: | Cement Fiber Board,Stone,Wood Frame |
| Parking: | Double Garage Detached |
| Appliances: | Built-In Oven,Dishwasher,Electric Stove,Garage Control(s),Gas Cooktop,Microwave,Microwave Hood Fan,Refrigerator |
| Stories: | N/A |
| Zoning: | R-CG |
| Fireplace: | N/A |
| Amenities: | Playground,Schools Nearby,Shopping Nearby,Sidewalks,Street Lights,Tennis Court(s) |
Utilities & Systems
| Heating: | Forced Air,Natural Gas |
| Cooling: | Rough-In |
| Property Type | Residential |
| Building Type | Semi Detached (Half Duplex) |
| Square Footage | 1,921 sqft |
| Community Name | Glenbrook |
| Subdivision Name | Glenbrook |
| Title | Fee Simple |
| Land Size | 2,873 sqft |
| Built in | 2026 |
| Annual Property Taxes | Contact listing agent |
| Parking Type | Garage |
| Time on MLS Listing | 92 days |
Bedrooms
| Above Grade | 3 |
Bathrooms
| Total | 4 |
| Partial | 1 |
Interior Features
| Appliances Included | Built-In Oven, Dishwasher, Electric Stove, Garage Control(s), Gas Cooktop, Microwave, Microwave Hood Fan, Refrigerator |
| Flooring | Hardwood, Tile, Vinyl Plank |
Building Features
| Features | Built-in Features, Closet Organizers, Double Vanity, High Ceilings, Kitchen Island, Open Floorplan, Pantry, Quartz Counters, Recessed Lighting, Separate Entrance, Vaulted Ceiling(s), Walk-In Closet(s) |
| Construction Material | Cement Fiber Board, Stone, Wood Frame |
| Structures | Patio |
Heating & Cooling
| Cooling | Rough-In |
| Heating Type | Forced Air, Natural Gas |
Exterior Features
| Exterior Finish | Cement Fiber Board, Stone, Wood Frame |
Neighbourhood Features
| Community Features | Playground, Schools Nearby, Shopping Nearby, Sidewalks, Street Lights, Tennis Court(s) |
| Amenities Nearby | Playground, Schools Nearby, Shopping Nearby, Sidewalks, Street Lights, Tennis Court(s) |
Parking
| Parking Type | Garage |
| Total Parking Spaces | 2 |
Interior Size
| Total Finished Area: | 1,921 sq ft |
| Total Finished Area (Metric): | 178.47 sq m |
| Main Level: | 894 sq ft |
| Upper Level: | 1,028 sq ft |
| Below Grade: | 761 sq ft |
Room Count
| Bedrooms: | 5 |
| Bathrooms: | 4 |
| Full Bathrooms: | 3 |
| Half Bathrooms: | 1 |
| Rooms Above Grade: | 8 |
Lot Information
| Lot Size: | 2,873 sq ft |
| Lot Size (Acres): | 0.07 acres |
| Frontage: | 25 ft |
- Built-in Features
- Closet Organizers
- Double Vanity
- High Ceilings
- Kitchen Island
- Open Floorplan
- Pantry
- Quartz Counters
- Recessed Lighting
- Separate Entrance
- Vaulted Ceiling(s)
- Walk-In Closet(s)
- BBQ gas line
- Private Yard
- Built-In Oven
- Dishwasher
- Electric Stove
- Garage Control(s)
- Gas Cooktop
- Microwave
- Microwave Hood Fan
- Refrigerator
- Full
- Playground
- Schools Nearby
- Shopping Nearby
- Sidewalks
- Street Lights
- Tennis Court(s)
- Cement Fiber Board
- Stone
- Wood Frame
- Gas
- Living Room
- Poured Concrete
- Back Yard
- Low Maintenance Landscape
- Rectangular Lot
- Double Garage Detached
- Patio
Floor plan information is not available for this property.
Monthly Payment Breakdown
Loading Walk Score...
What's Nearby?
Powered by Yelp
REALTOR® Details
Lisa Johnson
- (403) 287-3880
- lisa@innercityinfills.ca
- RE/MAX House of Real Estate