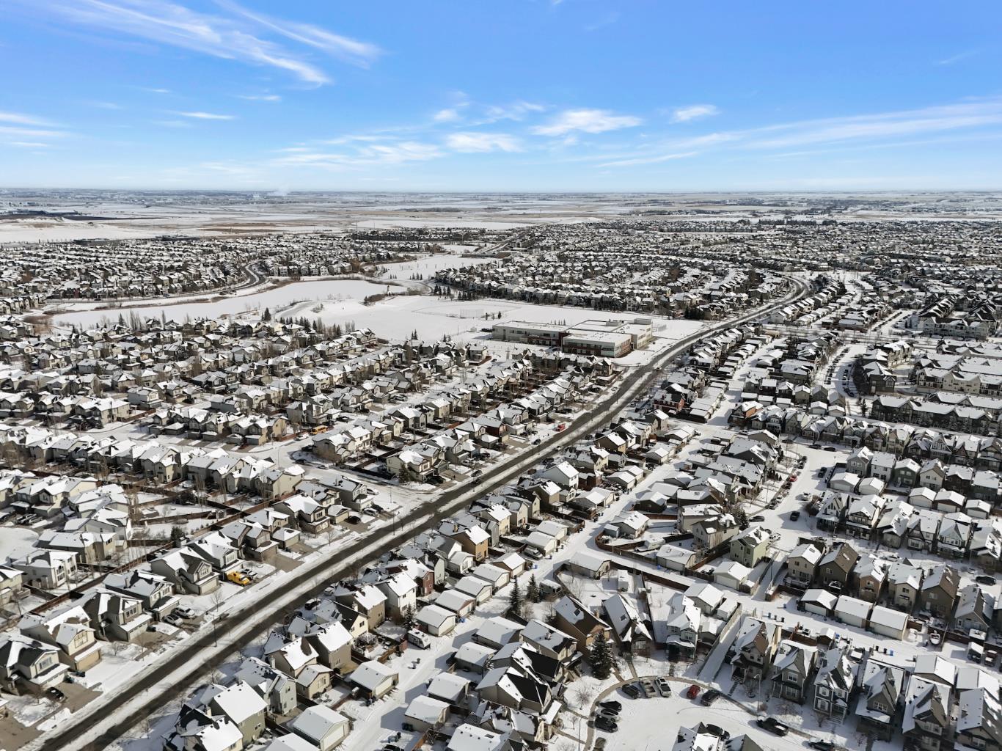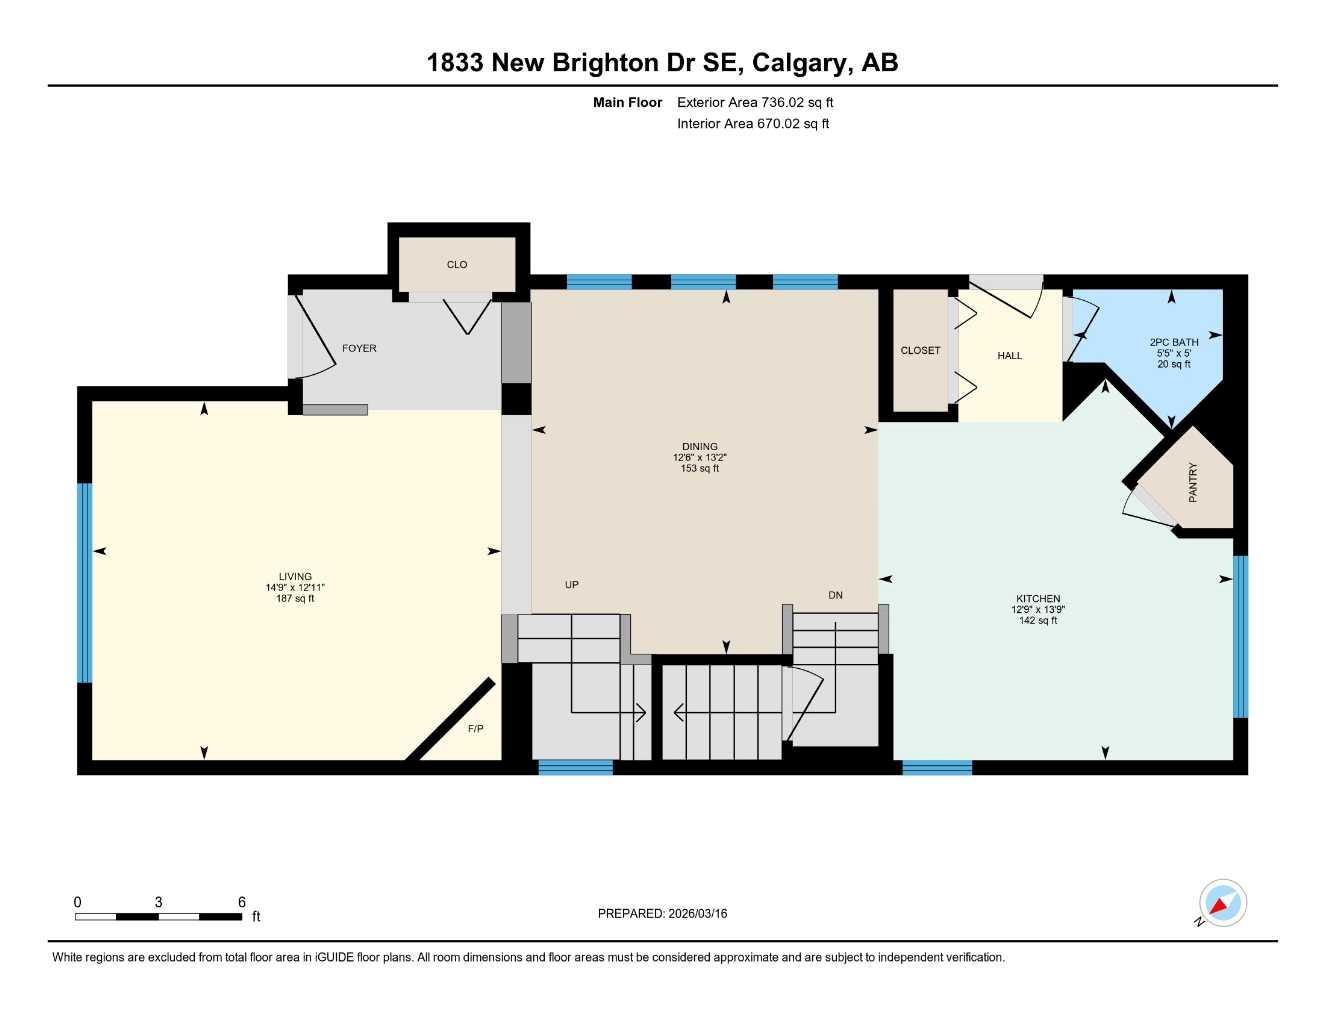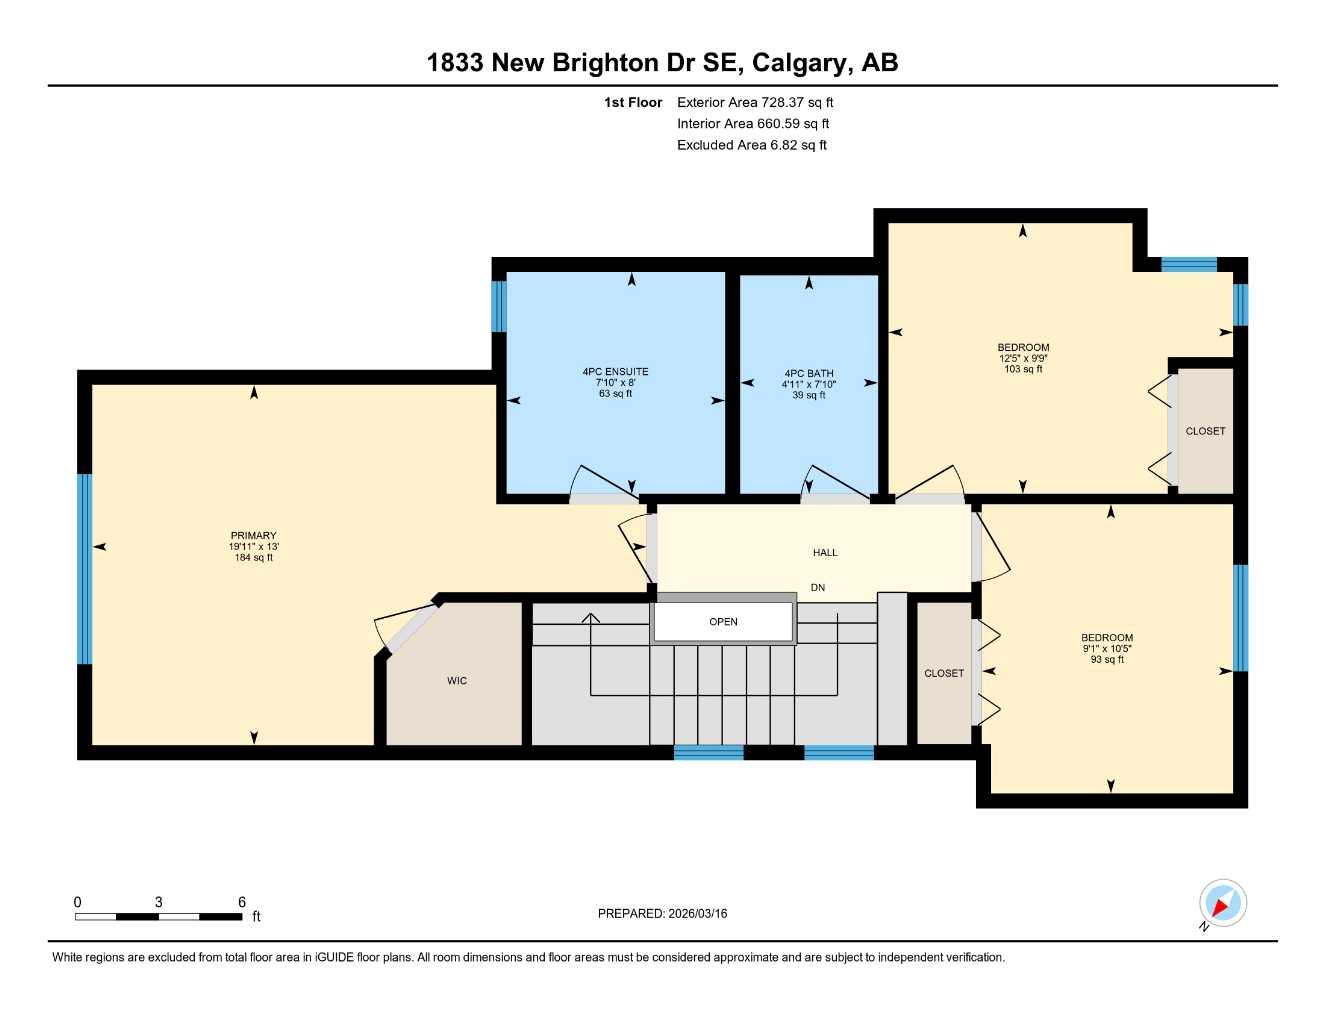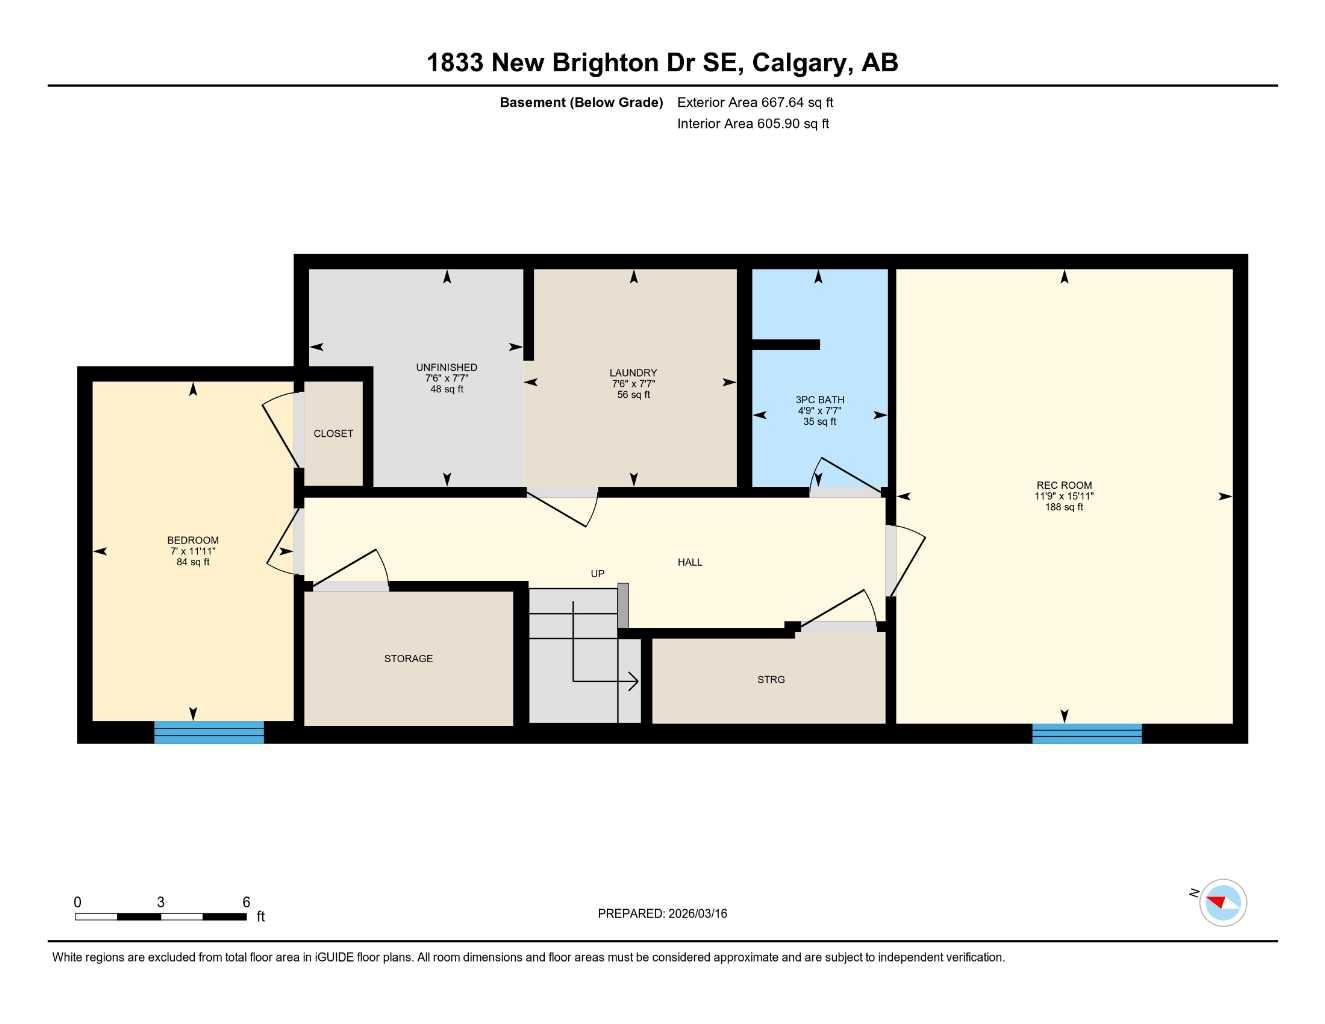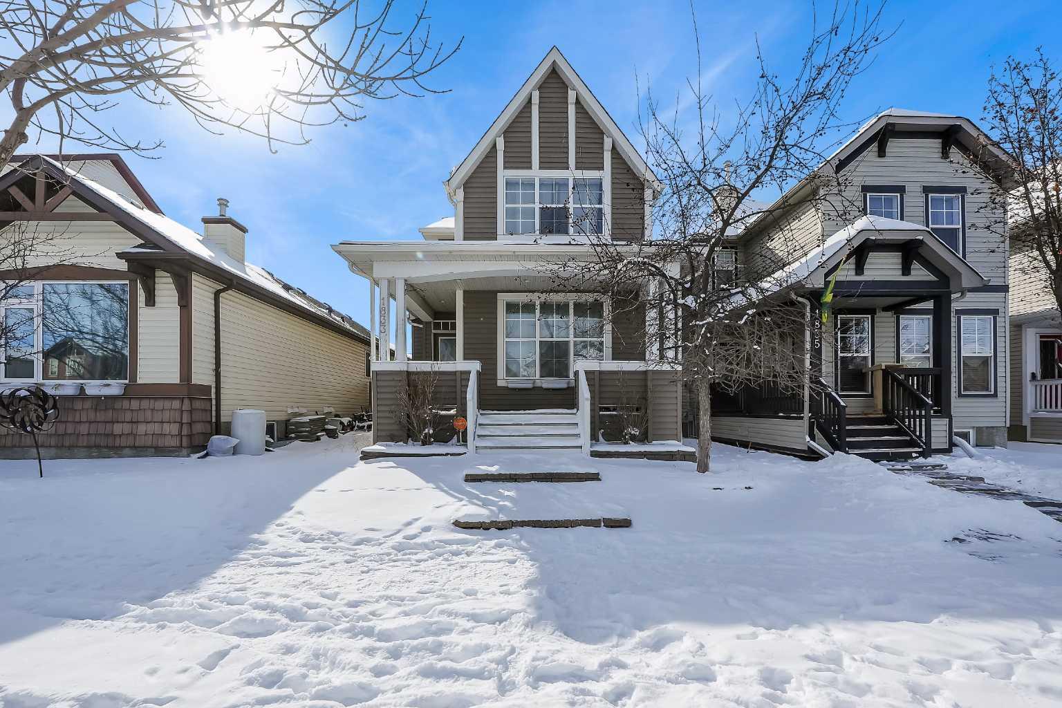
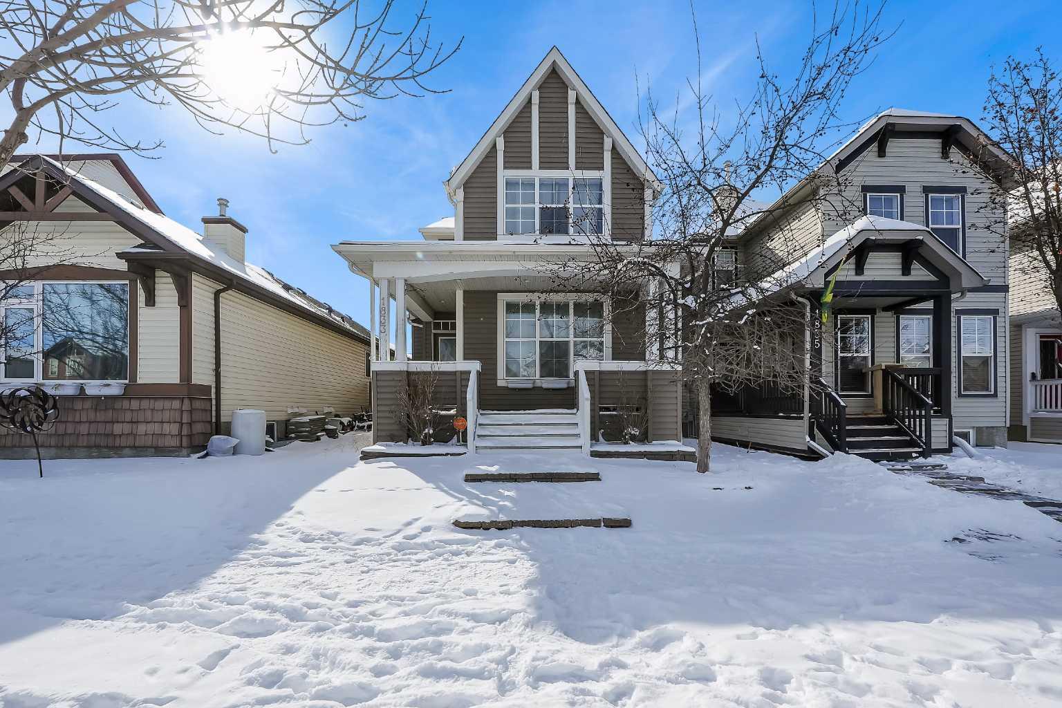
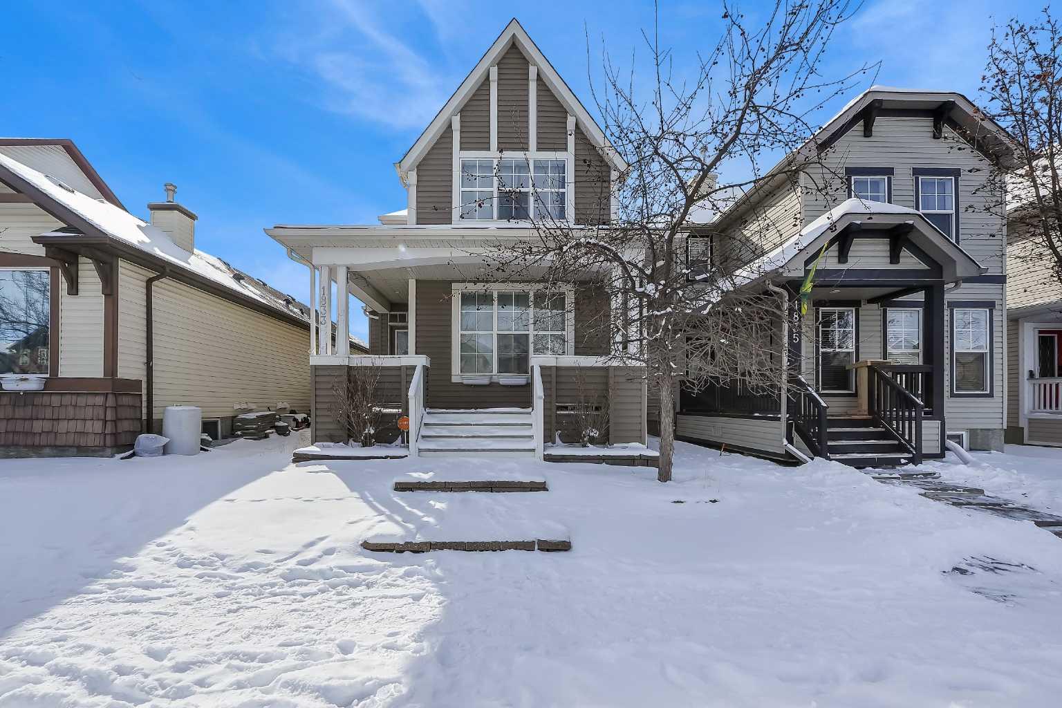
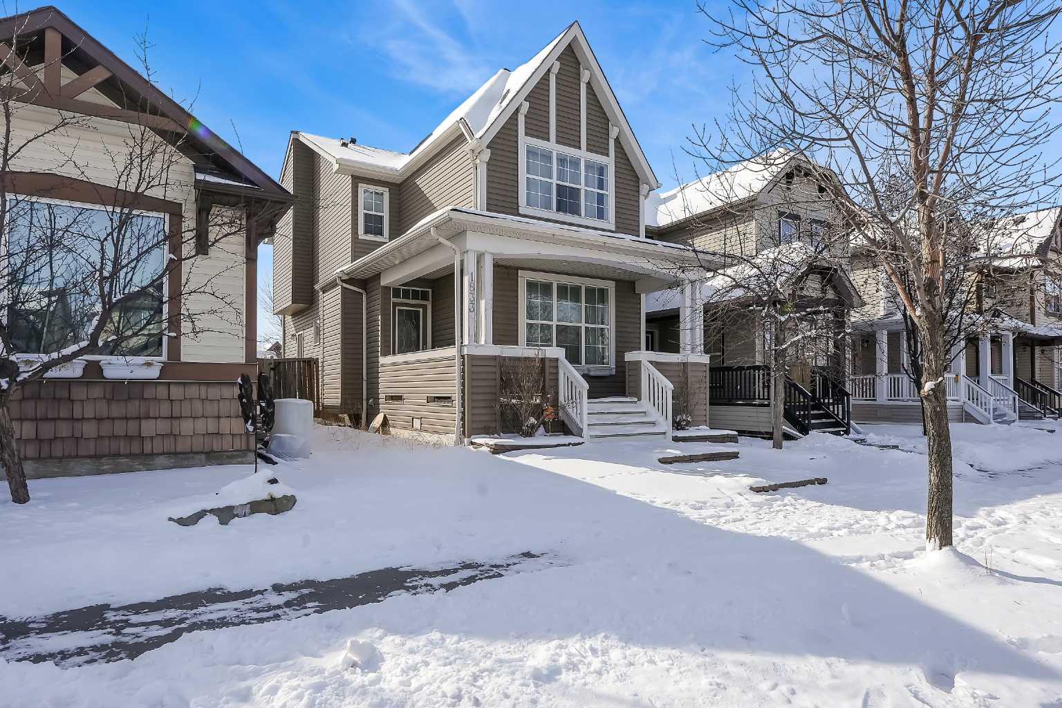
1833 New Brighton Drive SE, Calgary, Alberta
Residential For Sale in Calgary, Alberta
$498,900
-
Property Type
 Residential
-
Bedrooms
 4
4
-
Bath
 4
4
-
Garage
 0
0
-
Sq Ft
 1,464
1,464
-
Year Built
 2006
2006
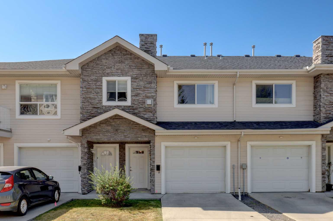
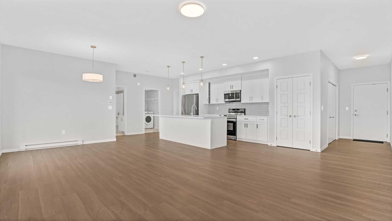
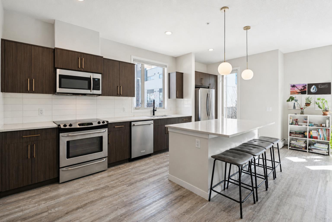
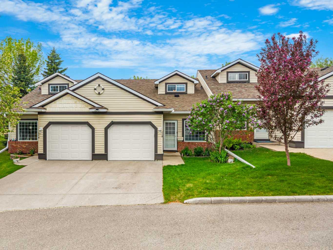
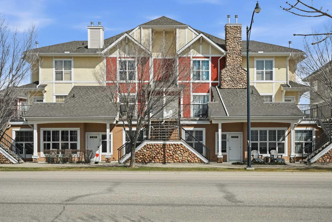
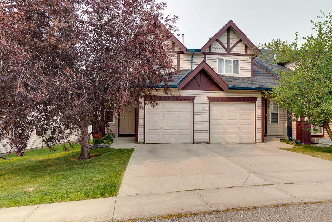
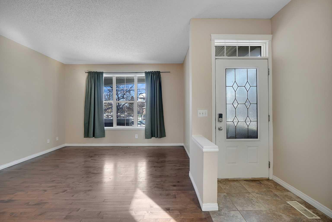
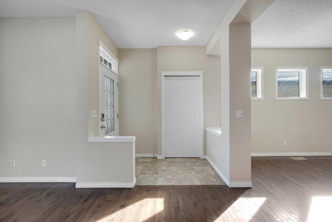
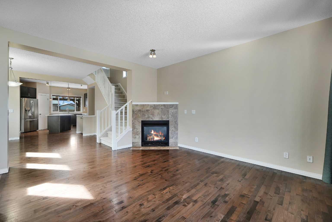
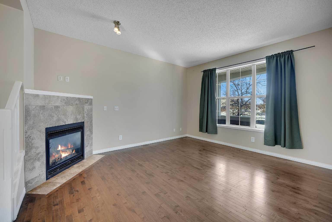
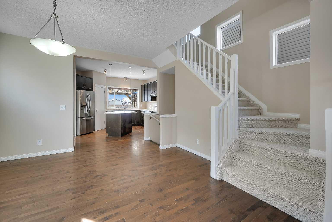
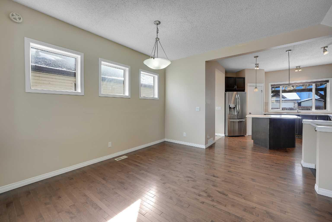
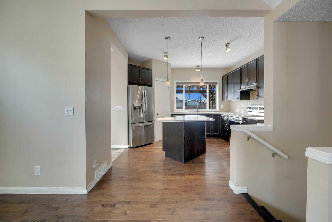
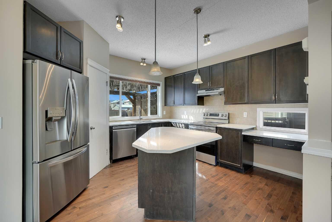
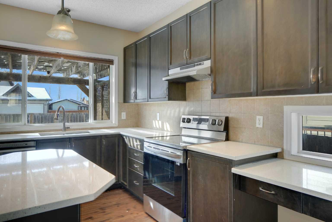
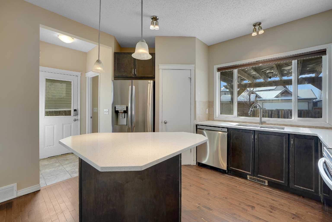
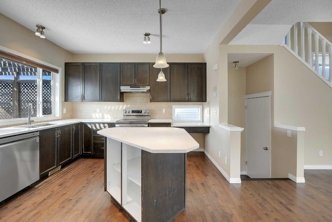
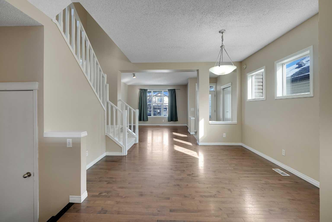
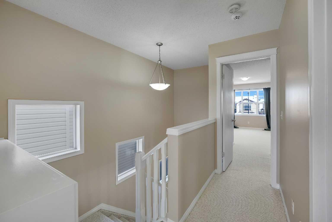
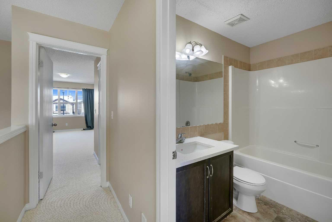
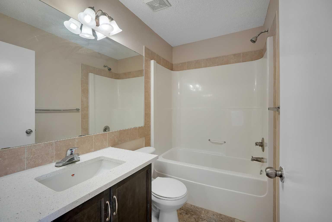
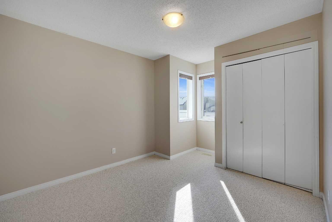
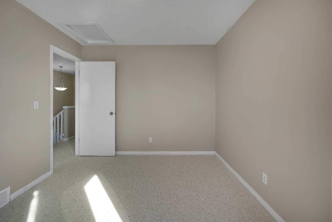
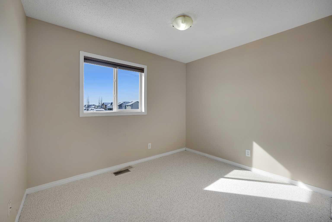
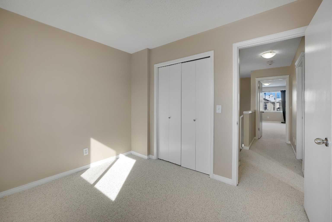
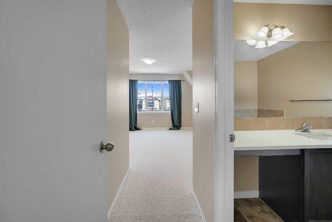
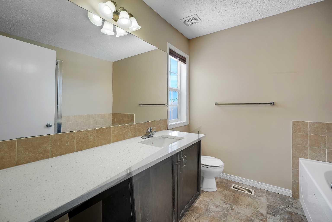
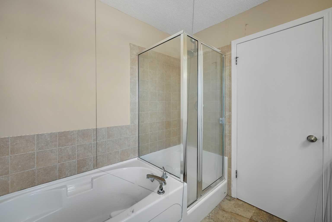
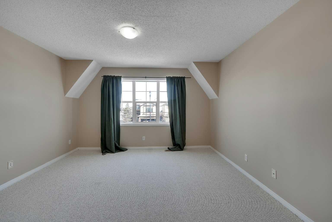
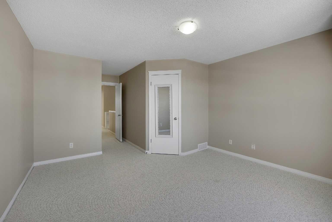
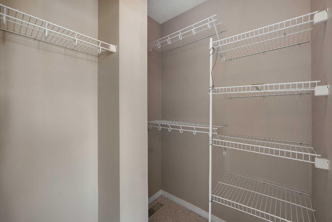
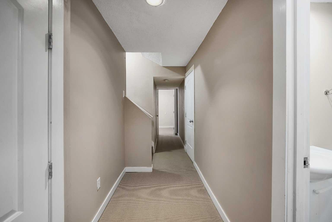
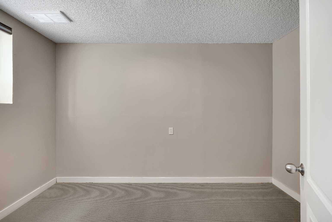
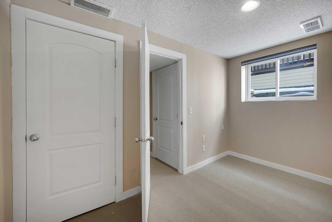
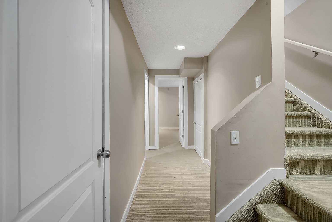
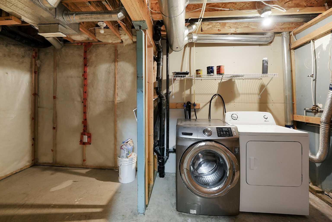
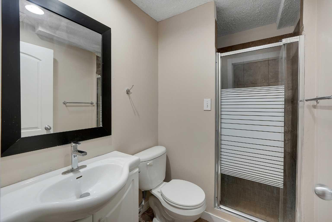
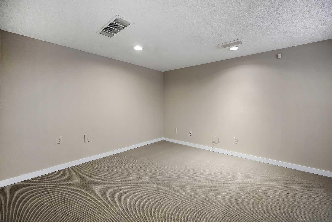
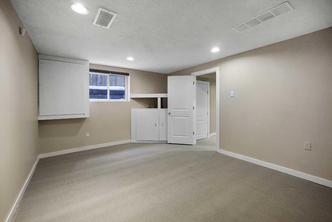
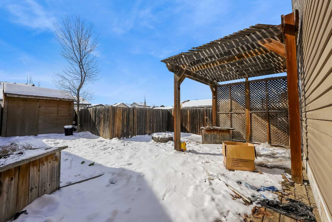
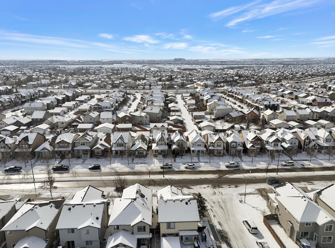
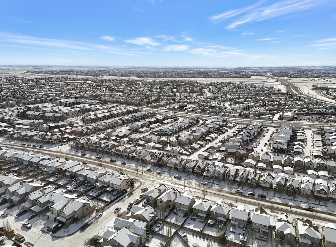
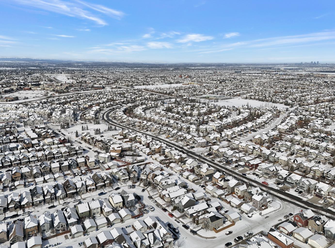
Located in the desirable community of New Brighton, this well-kept two-storey home offers a functional layout, quality finishes, and a comfortable living environment ideal for families. The main floor features an open-concept design with hardwood flooring and large windows that bring in plenty of natural light. The living room is centered around a stone-faced fireplace, creating a warm and inviting space. The adjoining dining area flows seamlessly into the kitchen, making it well-suited for both everyday living and entertaining. The kitchen is thoughtfully designed with stainless steel appliances, ample counter space, and a walk-in pantry, providing both practicality and convenience. Upstairs, the primary bedroom offers a spacious retreat with a large window, an oversized walk-in closet, and a well-appointed ensuite complete with a soaker tub, separate glass shower, and generous counter space. Two additional bedrooms and a full bathroom complete the upper level. The fully finished basement adds valuable living space and includes a versatile recreation area, an additional bedroom, and a full bathroom—suitable for guests, a home office, or family use. Outside, the south-facing backyard is fully usable and designed for enjoyment, featuring a deck and fire pit area—ideal for relaxing or spending time outdoors. Close to schools, parks, and everyday amenities, this home presents a solid opportunity in a well-established and family-friendly neighborhood.
| Street Address: | 1833 New Brighton Drive SE |
| City: | Calgary |
| Province/State: | Alberta |
| Postal Code: | N/A |
| County/Parish: | Calgary |
| Subdivision: | New Brighton |
| Country: | Canada |
| Latitude: | 50.91596930 |
| Longitude: | -113.94831730 |
| MLS® Number: | A2294121 |
| Price: | $498,900 |
| Property Area: | 1,464 Sq ft |
| Bedrooms: | 4 |
| Bathrooms Half: | 1 |
| Bathrooms Full: | 3 |
| Living Area: | 1,464 Sq ft |
| Building Area: | 0 Sq ft |
| Year Built: | 2006 |
| Listing Date: | Mar 17, 2026 |
| Garage Spaces: | 0 |
| Property Type: | Residential |
| Property Subtype: | Detached |
| MLS Status: | Active |
Additional Details
| Flooring: | N/A |
| Construction: | Concrete,Other,Vinyl Siding,Wood Frame |
| Parking: | Parking Pad |
| Appliances: | Dryer,Electric Range,Microwave,Range Hood,Refrigerator,Washer |
| Stories: | N/A |
| Zoning: | SR |
| Fireplace: | N/A |
| Amenities: | Lake,Park,Playground,Schools Nearby,Shopping Nearby,Sidewalks,Street Lights,Walking/Bike Paths |
Utilities & Systems
| Heating: | Central,Fireplace(s),Forced Air |
| Cooling: | None |
| Property Type | Residential |
| Building Type | Detached |
| Square Footage | 1,464 sqft |
| Community Name | New Brighton |
| Subdivision Name | New Brighton |
| Title | Fee Simple |
| Land Size | 2,798 sqft |
| Built in | 2006 |
| Annual Property Taxes | Contact listing agent |
| Parking Type | Parking Pad |
| Time on MLS Listing | 111 days |
Bedrooms
| Above Grade | 3 |
Bathrooms
| Total | 4 |
| Partial | 1 |
Interior Features
| Appliances Included | Dryer, Electric Range, Microwave, Range Hood, Refrigerator, Washer |
| Flooring | Concrete, Vinyl Plank |
Building Features
| Features | Kitchen Island, No Smoking Home, Pantry |
| Construction Material | Concrete, Other, Vinyl Siding, Wood Frame |
| Building Amenities | Other |
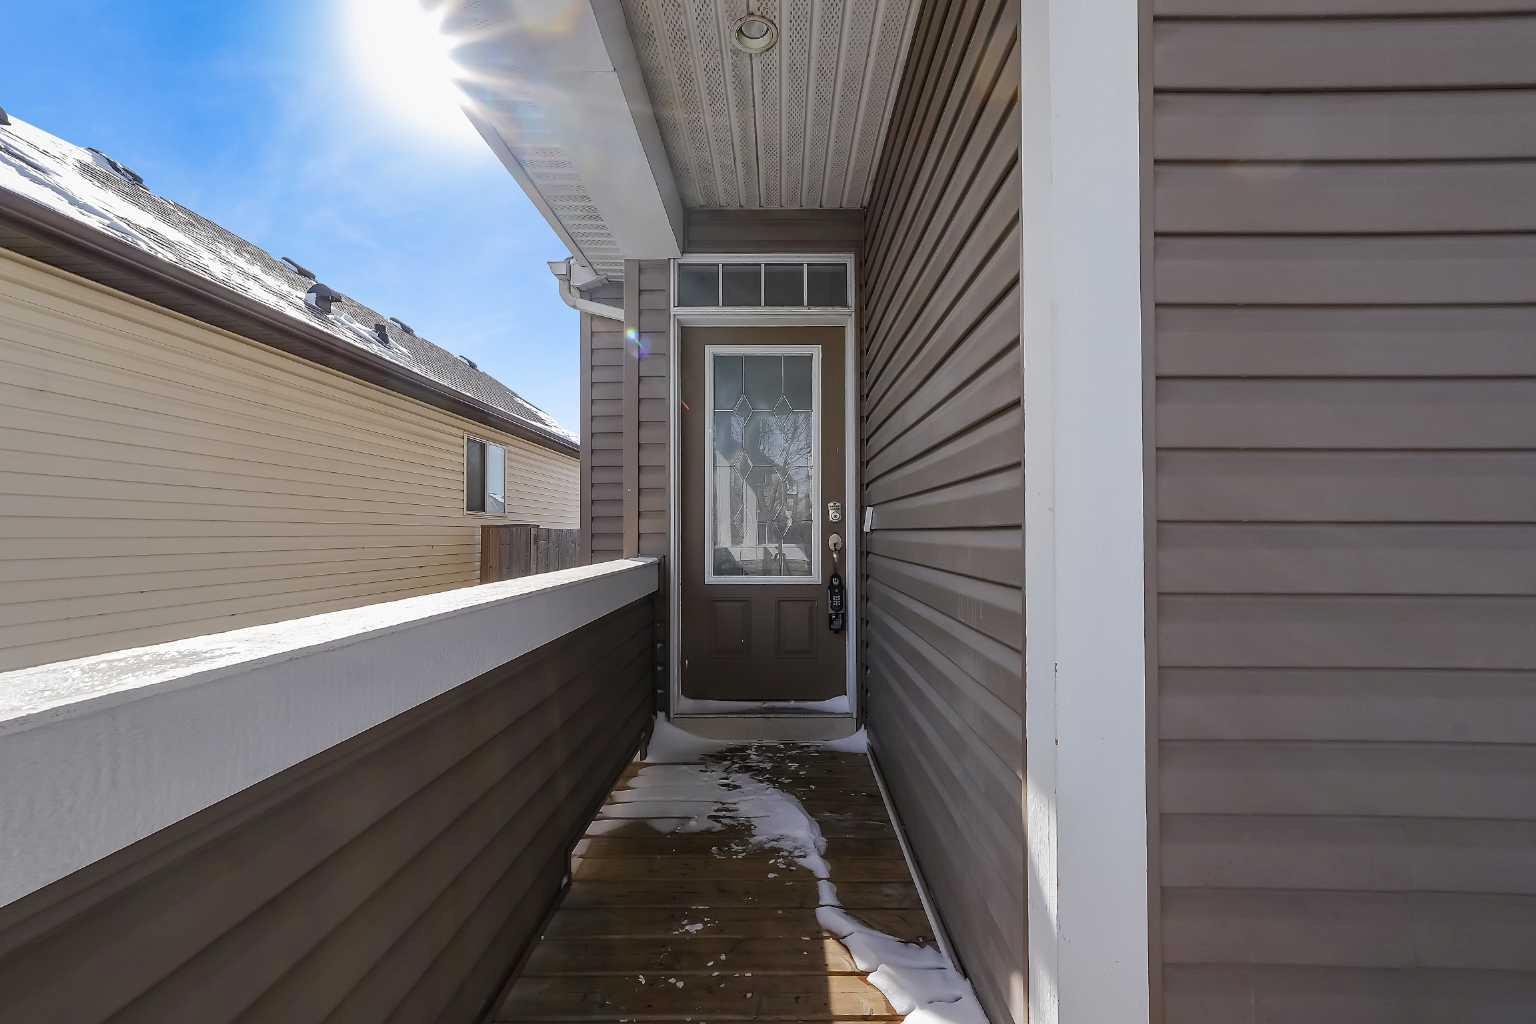
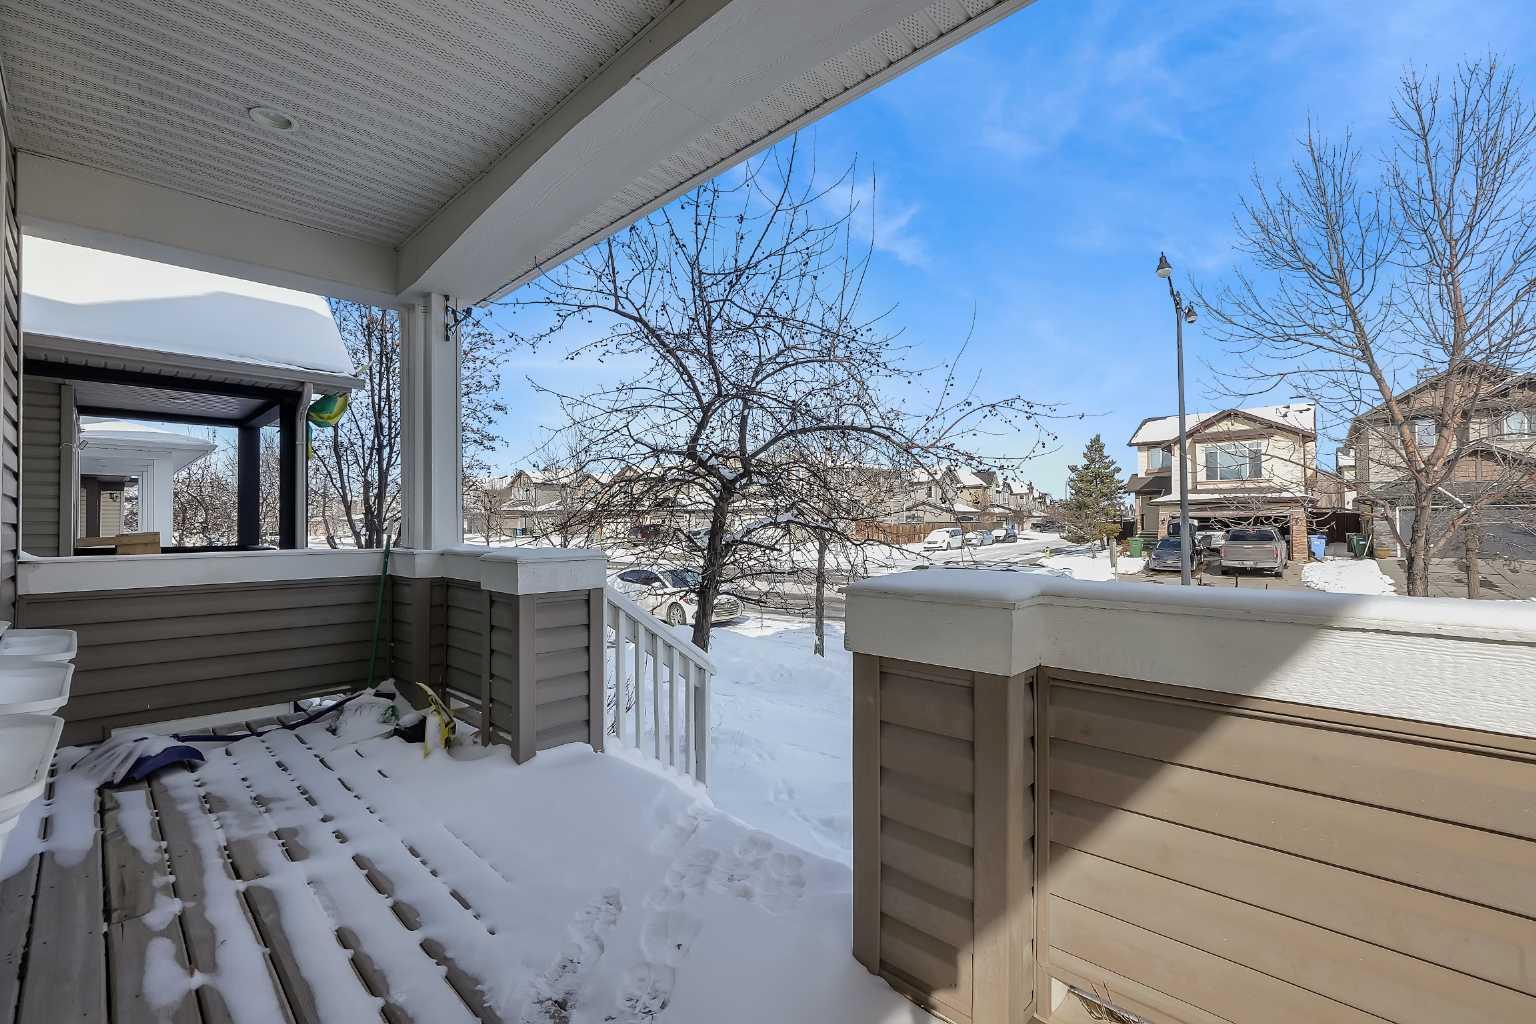
| Structures | Balcony(s), Front Porch, See Remarks |
Heating & Cooling
| Cooling | None |
| Heating Type | Central, Fireplace(s), Forced Air |
Exterior Features
| Exterior Finish | Concrete, Other, Vinyl Siding, Wood Frame |
Neighbourhood Features
| Community Features | Lake, Park, Playground, Schools Nearby, Shopping Nearby, Sidewalks, Street Lights, Walking/Bike Paths |
| Amenities Nearby | Lake, Park, Playground, Schools Nearby, Shopping Nearby, Sidewalks, Street Lights, Walking/Bike Paths |
Parking
| Parking Type | Parking Pad |
| Total Parking Spaces | 1 |
Interior Size
| Total Finished Area: | 1,464 sq ft |
| Total Finished Area (Metric): | 136.05 sq m |
Room Count
| Bedrooms: | 4 |
| Bathrooms: | 4 |
| Full Bathrooms: | 3 |
| Half Bathrooms: | 1 |
| Rooms Above Grade: | 6 |
Lot Information
| Lot Size: | 2,798 sq ft |
| Lot Size (Acres): | 0.06 acres |
| Frontage: | 24 ft |
- Kitchen Island
- No Smoking Home
- Pantry
- Balcony
- Fire Pit
- Garden
- Private Yard
- Storage
- Dryer
- Electric Range
- Microwave
- Range Hood
- Refrigerator
- Washer
- Other
- Full
- Lake
- Park
- Playground
- Schools Nearby
- Shopping Nearby
- Sidewalks
- Street Lights
- Walking/Bike Paths
- Concrete
- Vinyl Siding
- Wood Frame
- Gas
- Poured Concrete
- Back Lane
- Back Yard
- Landscaped
- Level
- Rectangular Lot
- Parking Pad
- Balcony(s)
- Front Porch
- See Remarks
Floor plan information is not available for this property.
Monthly Payment Breakdown
Loading Walk Score...
What's Nearby?
Powered by Yelp