517 28 Avenue NW, Calgary, Alberta
Residential For Sale in Calgary, Alberta
$2,095,000
-
Property Type
 Residential
-
Bedrooms
 6
6
-
Bath
 5
5
-
Garage
 3
3
-
Sq Ft
 3,133
3,133
-
Year Built
 2025
2025
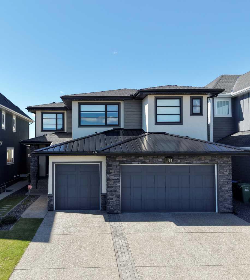
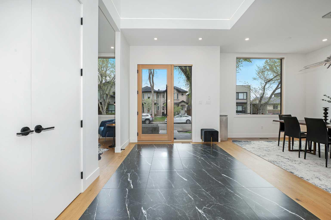
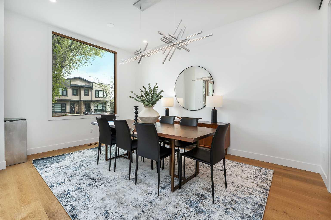
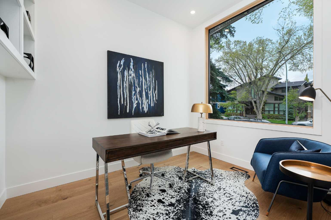
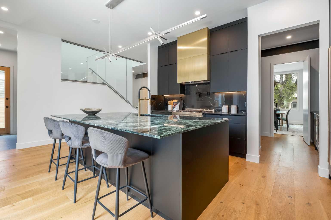
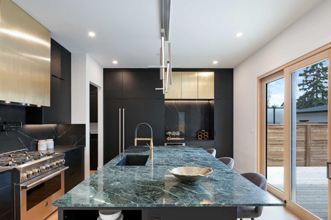
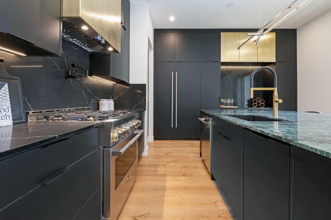
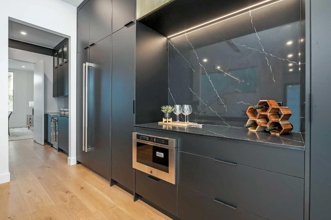
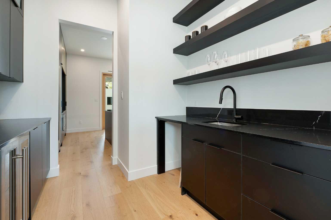
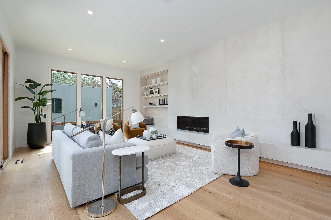
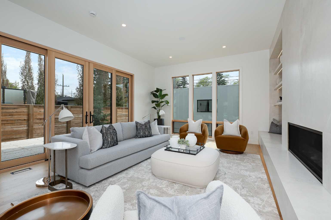
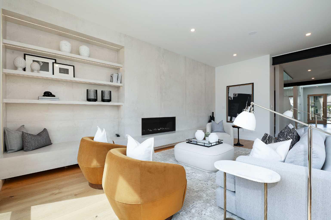
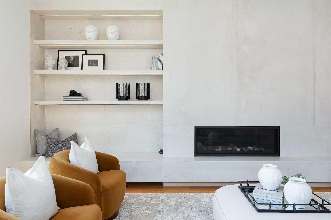
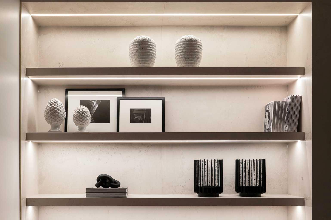
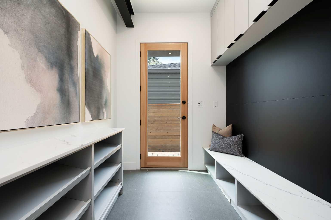
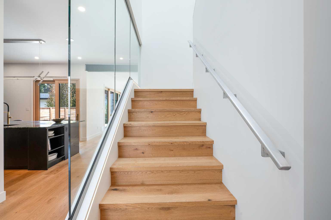
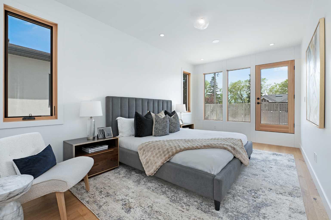
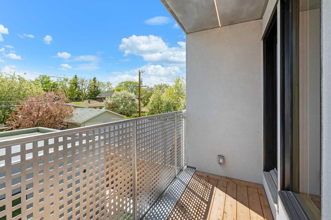
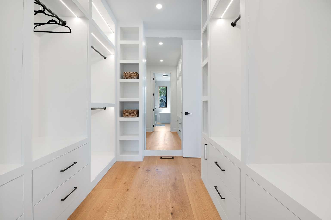
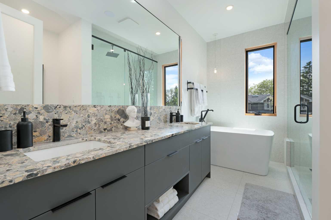
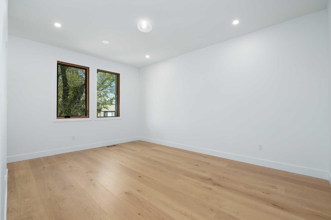
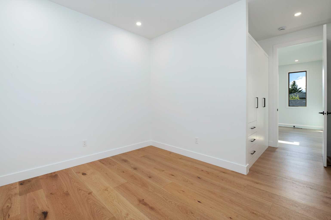
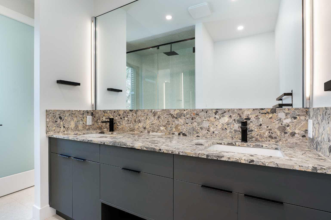
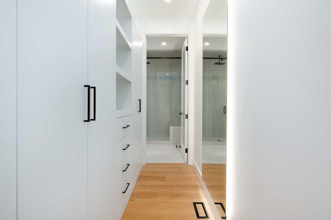
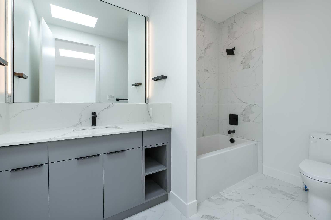
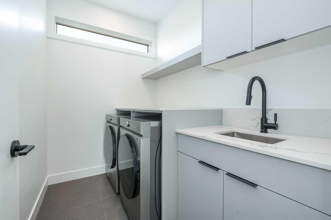
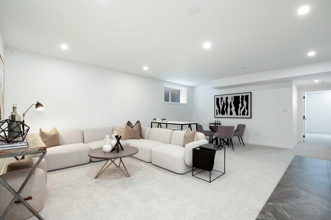
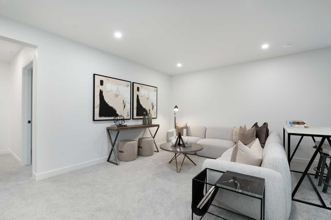
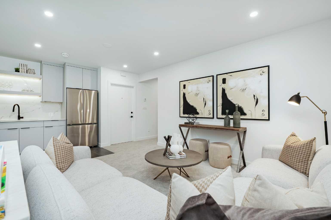
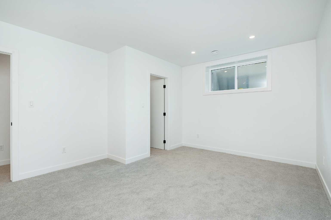
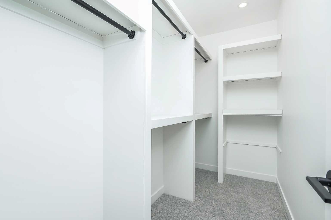
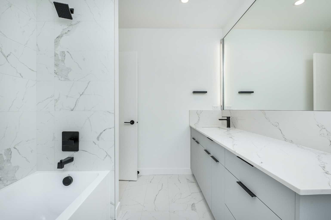
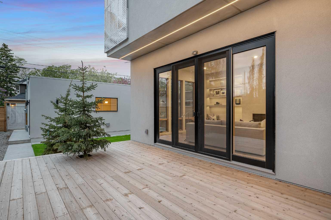
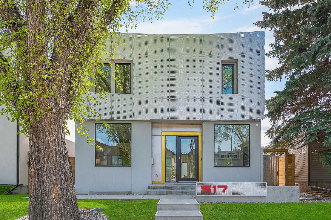
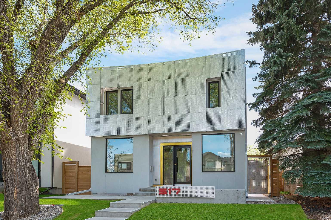
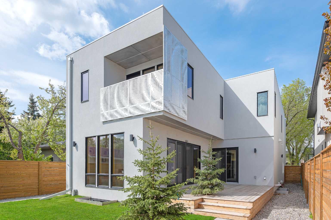
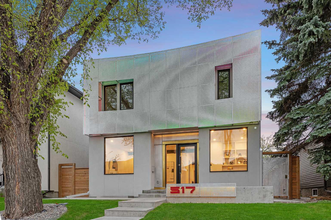
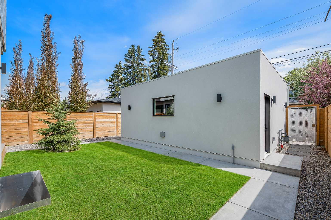
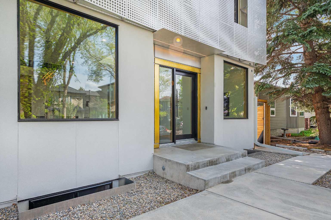
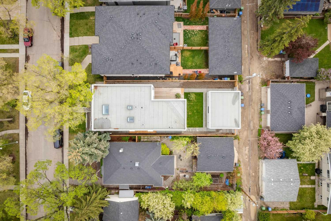
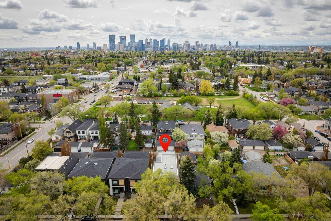
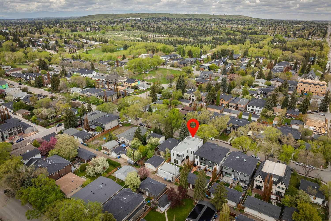
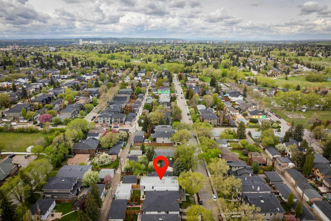
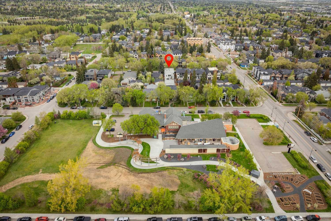
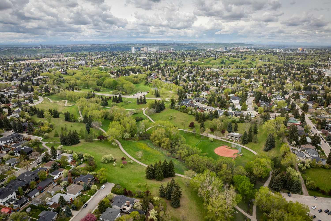
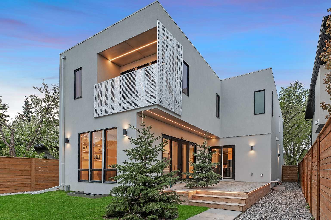
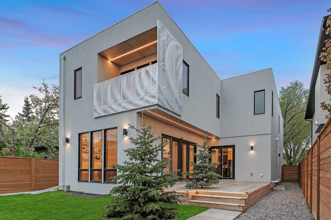
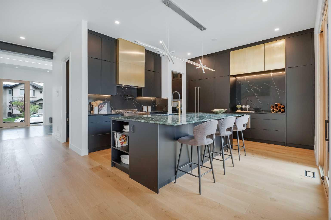
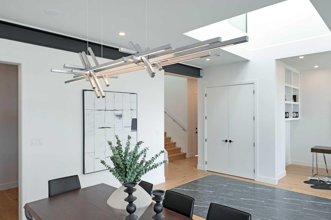
Steps from Confederation Park, this striking architect-designed residence in Mount Pleasant offers over 4,500 sq ft of meticulously crafted living space, combining thoughtful design with exceptional inner-city livability. Conceived and executed by an award-winning design studio behind several notable architectural and public art projects, the home reflects a rare level of intention, craftsmanship, and material integrity seldom seen in infill construction. Its sculptural façade, engineered to subtly respond to Calgary’s Chinook winds and enhanced with programmable architectural lighting, creates a dynamic street presence that shifts beautifully from day to night. A welcoming concrete patio and thoughtfully curated landscaping establish an inviting sense of arrival. Inside, the main level unfolds in a bright, open layout designed for both refined entertaining and comfortable everyday living. Wide-plank hardwood floors, soaring ceilings, and expansive windows create strong visual connections throughout the home. The front dining area offers an elegant setting for hosting, while the chef-inspired kitchen features an oversized Verde Alpi marble island, custom cabinetry with brass accents, JennAir appliances, and a discreet butler’s pantry with direct access to the dining room. At the rear, the living room is anchored by a dramatic feature wall clad in imported large-format tile, complemented by integrated shelving with mood lighting and a smart fireplace. Large glass doors open to the expansive rear deck and sunny south-facing yard, creating seamless indoor–outdoor flow. A private office off the foyer provides a quiet and refined work-from-home setting. The upper level hosts four spacious bedrooms thoughtfully arranged for family living. The primary retreat feels like a private sanctuary, offering access to a serene balcony, generous walk-in closet, and a spa-inspired ensuite with freestanding soaker tub, oversized glass shower, and dual vanities. A second bedroom enjoys its own ensuite, while the remaining bedrooms offer flexibility for children or guests. A well-appointed laundry room with built-in storage completes this level. The fully developed lower level extends the home’s living and entertainment spaces with a large family/media area, full bath, and two flexible rooms ideal for a gym, studio, or guest accommodation. Comfort-focused and future-ready features include central A/C, speaker rough-ins, and a full elevator rough-in connecting all three levels. Outdoor living is equally impressive with a sunny south-facing backyard, expansive deck, custom fencing, and architectural lighting. A rare, insulated triple detached garage with EV charger adds exceptional convenience and storage. Perfectly positioned steps from Confederation Park, and close to SAIT, the U of C, schools, restaurants, shopping, and transit, this remarkable home offers a rare opportunity to own an architect-designed residence where design, craftsmanship, and everyday livability converge.
| Street Address: | 517 28 Avenue NW |
| City: | Calgary |
| Province/State: | Alberta |
| Postal Code: | N/A |
| County/Parish: | Calgary |
| Subdivision: | Mount Pleasant |
| Country: | Canada |
| Latitude: | 51.07756627 |
| Longitude: | -114.07264382 |
| MLS® Number: | A2289938 |
| Price: | $2,095,000 |
| Property Area: | 3,133 Sq ft |
| Bedrooms: | 6 |
| Bathrooms Half: | 1 |
| Bathrooms Full: | 4 |
| Living Area: | 3,133 Sq ft |
| Building Area: | 0 Sq ft |
| Year Built: | 2025 |
| Listing Date: | Mar 04, 2026 |
| Garage Spaces: | 3 |
| Property Type: | Residential |
| Property Subtype: | Detached |
| MLS Status: | Active |
Additional Details
| Flooring: | N/A |
| Construction: | Metal Siding ,Stucco,Wood Frame |
| Parking: | In Garage Electric Vehicle Charging Station(s),Triple Garage Detached |
| Appliances: | Bar Fridge,Built-In Refrigerator,Central Air Conditioner,Dishwasher,Dryer,Electric Stove,Garage Control(s),Gas Range,Microwave Hood Fan,Range Hood,Refrigerator,Washer |
| Stories: | N/A |
| Zoning: | R-CG |
| Fireplace: | N/A |
| Amenities: | Golf,Park,Playground,Pool,Schools Nearby,Shopping Nearby,Sidewalks,Street Lights,Walking/Bike Paths |
Utilities & Systems
| Heating: | Forced Air |
| Cooling: | Central Air |
| Property Type | Residential |
| Building Type | Detached |
| Square Footage | 3,133 sqft |
| Community Name | Mount Pleasant |
| Subdivision Name | Mount Pleasant |
| Title | Fee Simple |
| Land Size | 5,069 sqft |
| Built in | 2025 |
| Annual Property Taxes | Contact listing agent |
| Parking Type | Garage |
| Time on MLS Listing | 77 days |
Bedrooms
| Above Grade | 4 |
Bathrooms
| Total | 5 |
| Partial | 1 |
Interior Features
| Appliances Included | Bar Fridge, Built-In Refrigerator, Central Air Conditioner, Dishwasher, Dryer, Electric Stove, Garage Control(s), Gas Range, Microwave Hood Fan, Range Hood, Refrigerator, Washer |
| Flooring | Carpet, Hardwood, Tile |
Building Features
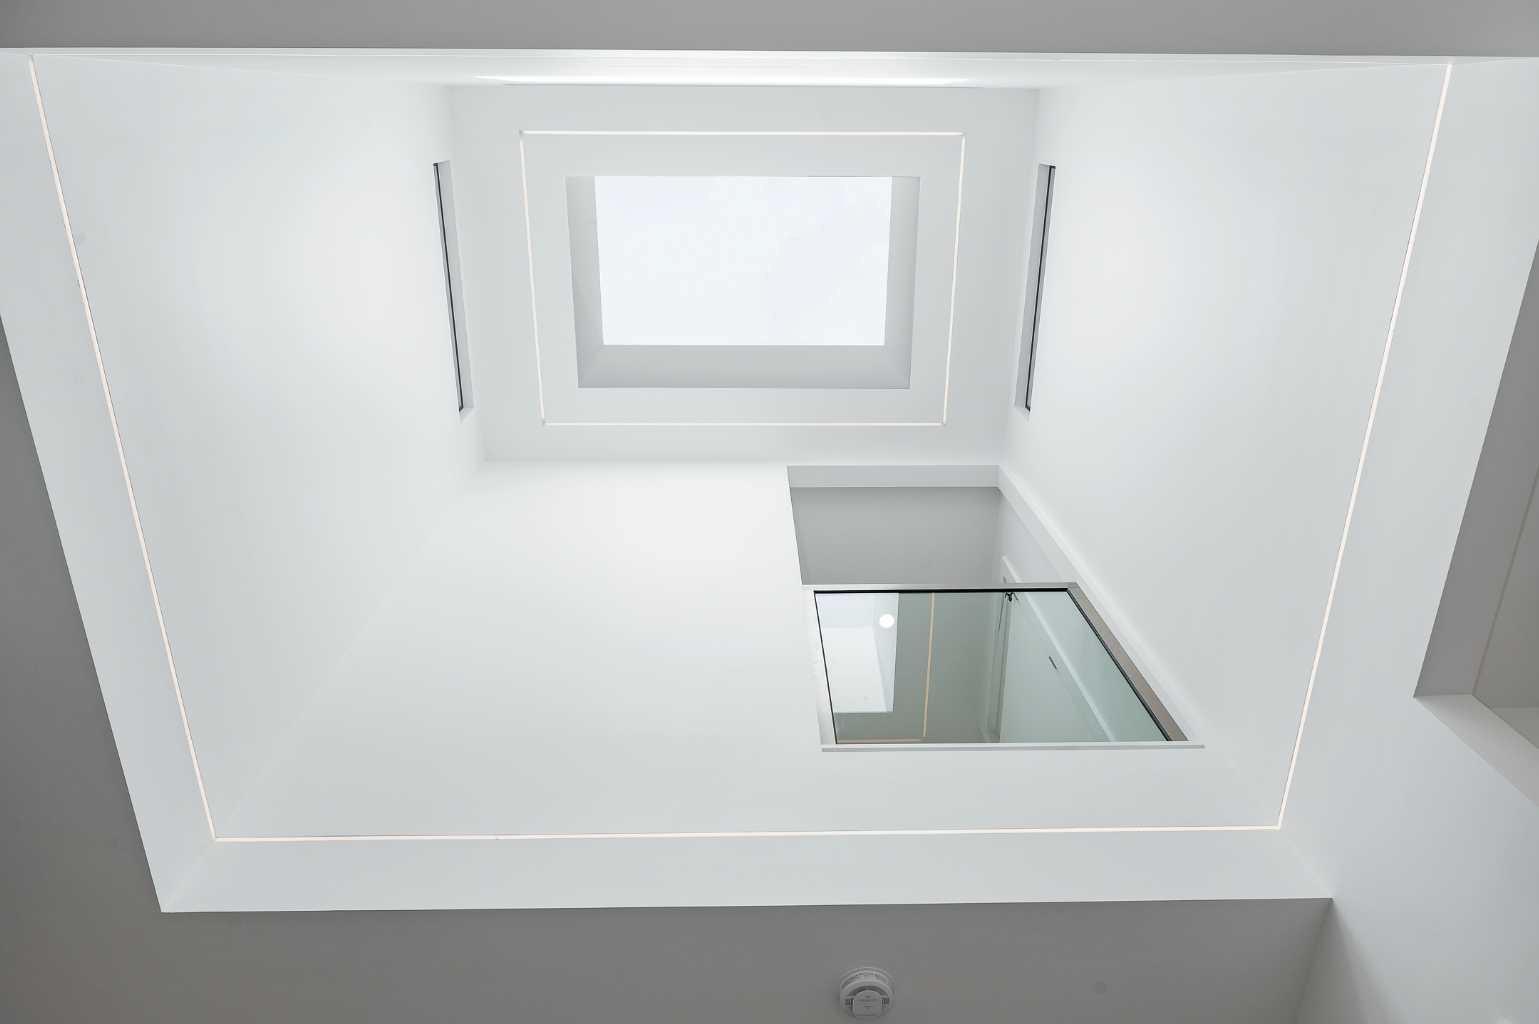
| Features | Bookcases, Breakfast Bar, Built-in Features, Chandelier, Closet Organizers, Double Vanity, Kitchen Island, No Animal Home, No Smoking Home, Open Floorplan, Pantry, Recessed Lighting, Skylight(s), Soaking Tub, Stone Counters, Walk-In Closet(s), Wired for Sound |
| Construction Material | Metal Siding , Stucco, Wood Frame |
| Structures | Balcony(s), Deck, Patio |
Heating & Cooling
| Cooling | Central Air |
| Heating Type | Forced Air |
Exterior Features
| Exterior Finish | Metal Siding , Stucco, Wood Frame |
Neighbourhood Features
| Community Features | Golf, Park, Playground, Pool, Schools Nearby, Shopping Nearby, Sidewalks, Street Lights, Walking/Bike Paths |
| Amenities Nearby | Golf, Park, Playground, Pool, Schools Nearby, Shopping Nearby, Sidewalks, Street Lights, Walking/Bike Paths |
Parking
| Parking Type | Garage |
| Total Parking Spaces | 3 |
Interior Size
| Total Finished Area: | 3,133 sq ft |
| Total Finished Area (Metric): | 291.05 sq m |
| Main Level: | 1,572 sq ft |
| Upper Level: | 1,561 sq ft |
| Below Grade: | 1,453 sq ft |
Room Count
| Bedrooms: | 6 |
| Bathrooms: | 5 |
| Full Bathrooms: | 4 |
| Half Bathrooms: | 1 |
| Rooms Above Grade: | 9 |
Lot Information
| Lot Size: | 5,069 sq ft |
| Lot Size (Acres): | 0.12 acres |
| Frontage: | 42 ft |
Legal
| Legal Description: | 3955R;12;31,32 |
| Title to Land: | Fee Simple |
- Bookcases
- Breakfast Bar
- Built-in Features
- Chandelier
- Closet Organizers
- Double Vanity
- Kitchen Island
- No Animal Home
- No Smoking Home
- Open Floorplan
- Pantry
- Recessed Lighting
- Skylight(s)
- Soaking Tub
- Stone Counters
- Walk-In Closet(s)
- Wired for Sound
- Lighting
- Private Entrance
- Private Yard
- Bar Fridge
- Built-In Refrigerator
- Central Air Conditioner
- Dishwasher
- Dryer
- Electric Stove
- Garage Control(s)
- Gas Range
- Microwave Hood Fan
- Range Hood
- Refrigerator
- Washer
- Full
- Golf
- Park
- Playground
- Pool
- Schools Nearby
- Shopping Nearby
- Sidewalks
- Street Lights
- Walking/Bike Paths
- Metal Siding
- Stucco
- Wood Frame
- Gas
- Poured Concrete
- Back Lane
- Back Yard
- Front Yard
- Landscaped
- Lawn
- Rectangular Lot
- In Garage Electric Vehicle Charging Station(s)
- Triple Garage Detached
- Balcony(s)
- Deck
- Patio
Floor plan information is not available for this property.
Monthly Payment Breakdown
Loading Walk Score...
What's Nearby?
Powered by Yelp