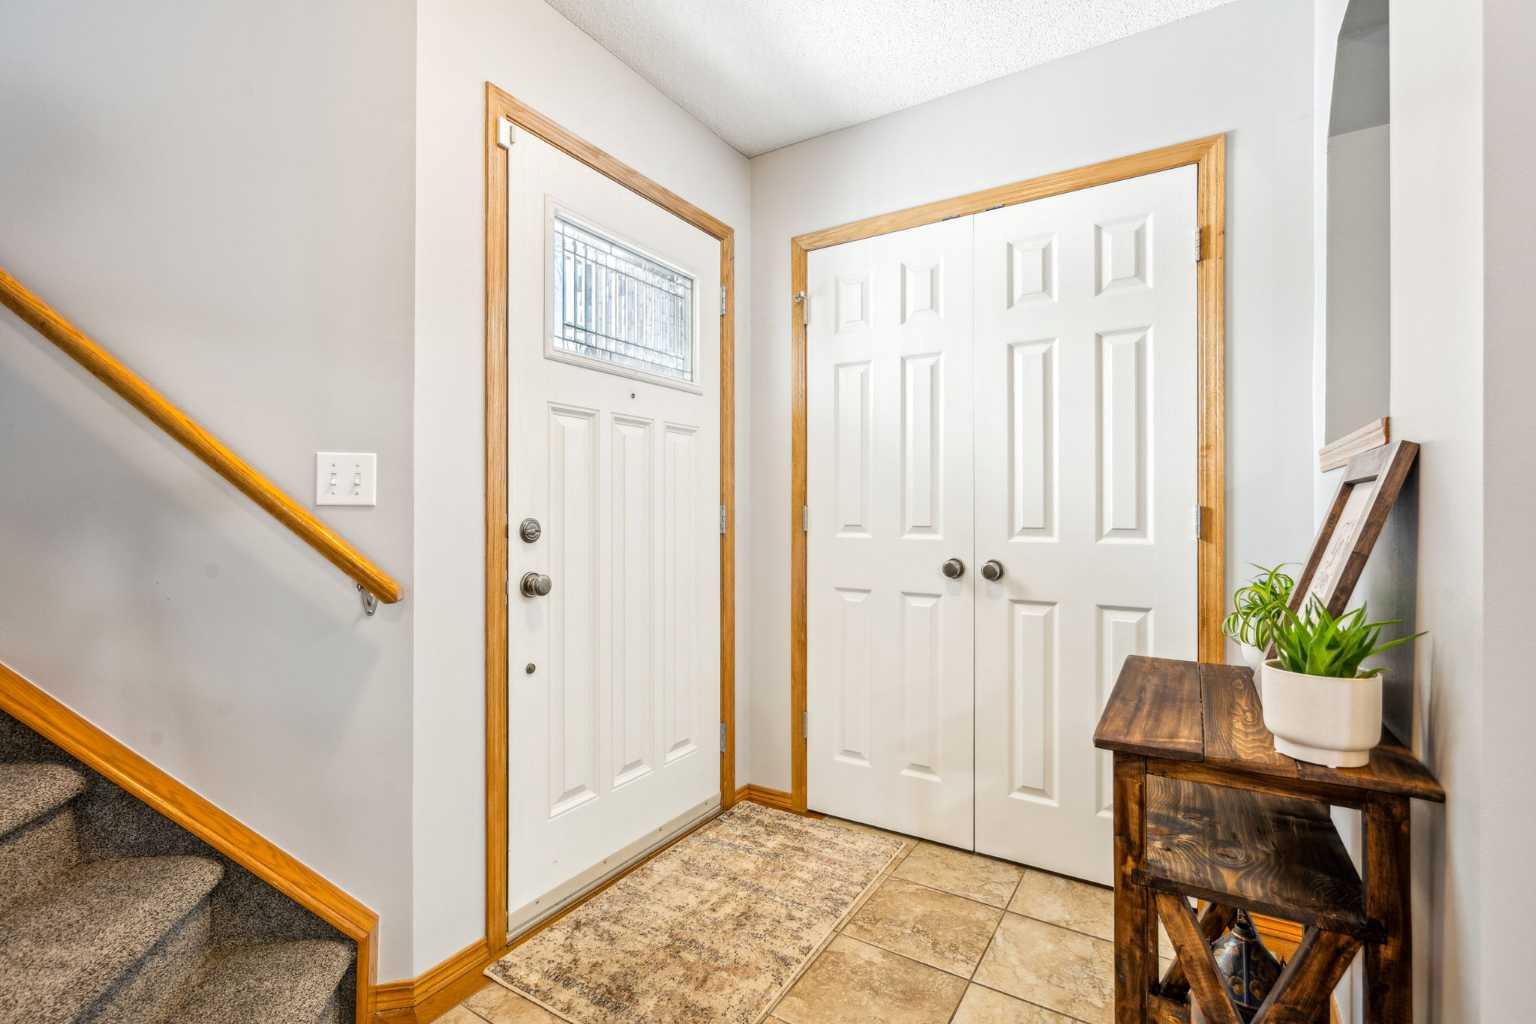
25 Harvest Park Court NE, Calgary, Alberta
Residential For Sale in Calgary, Alberta
$684,500
-
Property Type
 Residential
-
Bedrooms
 3
3
-
Bath
 3
3
-
Garage
 2
2
-
Sq Ft
 1,964
1,964
-
Year Built
 1997
1997
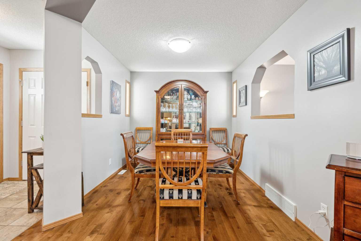
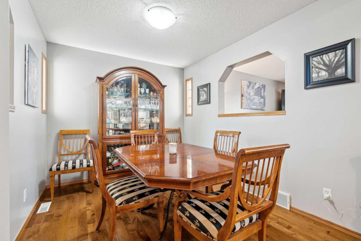
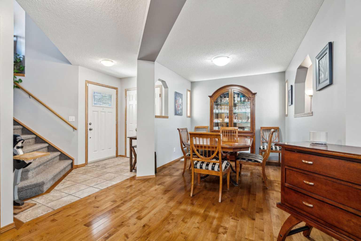
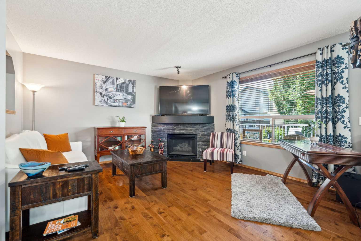
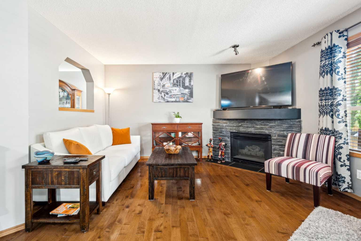
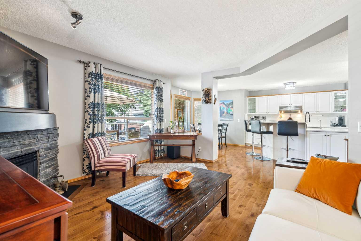
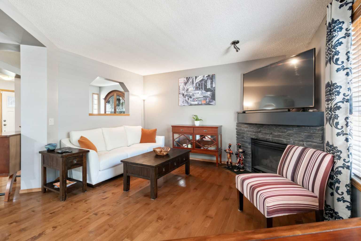
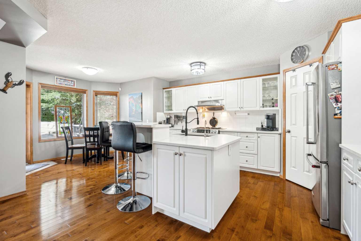
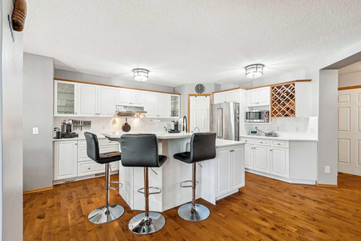
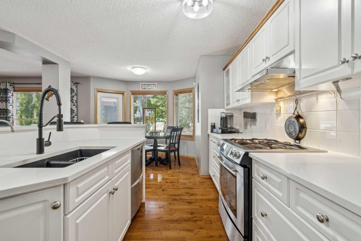
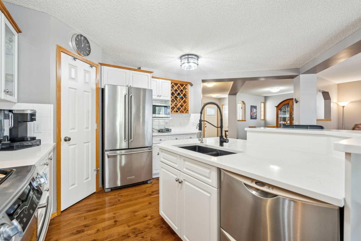
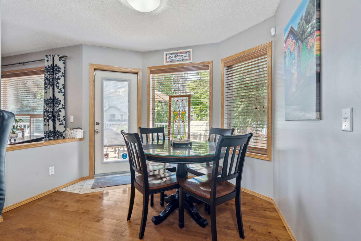
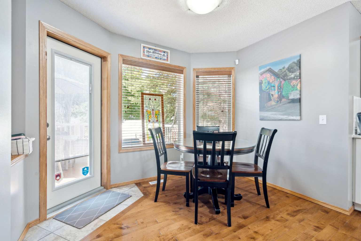
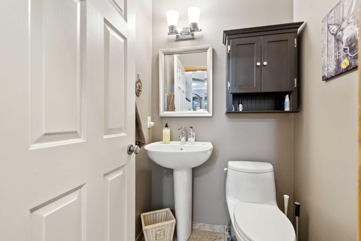
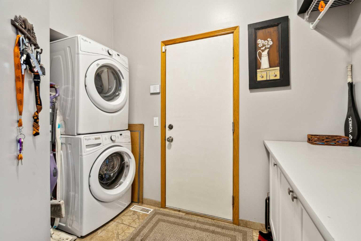
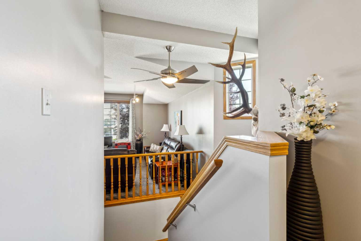
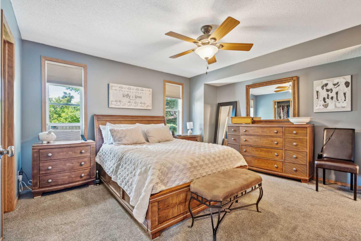
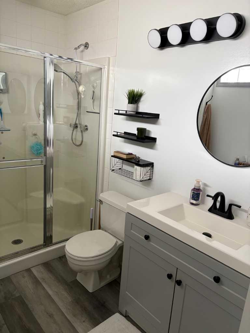
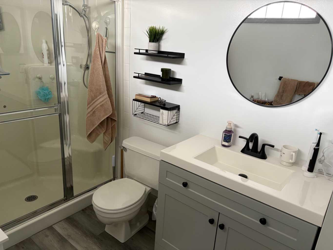
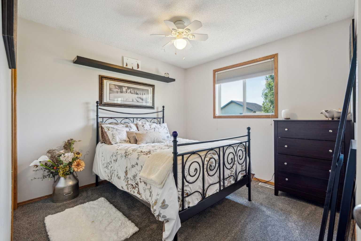
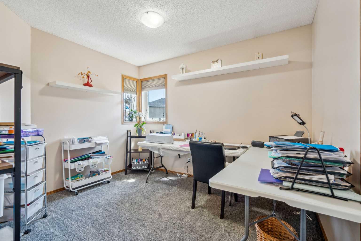
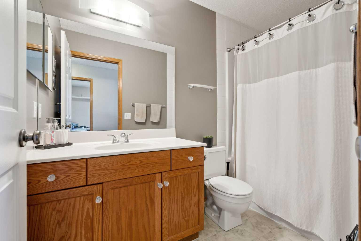
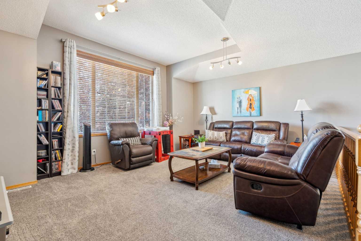
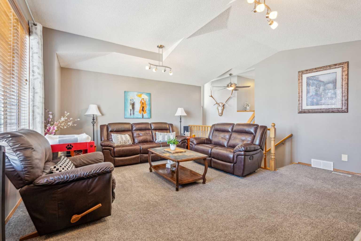
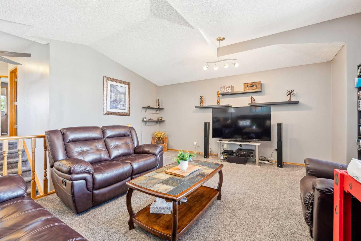
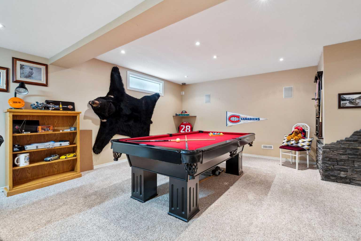
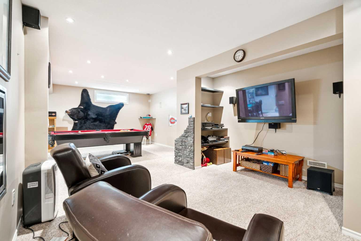
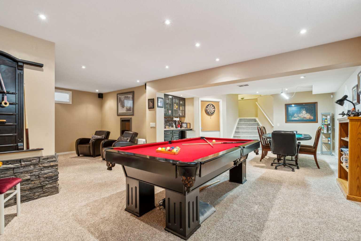
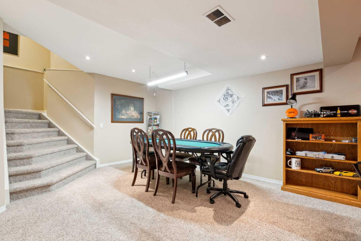
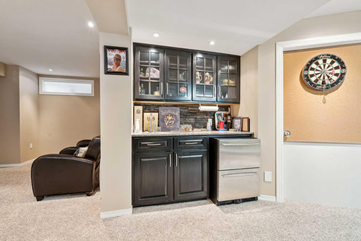
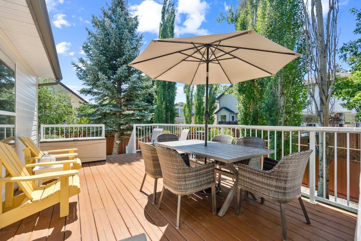
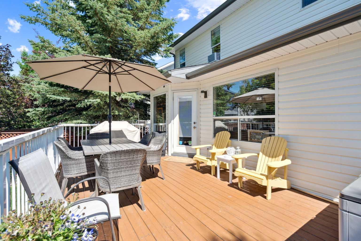
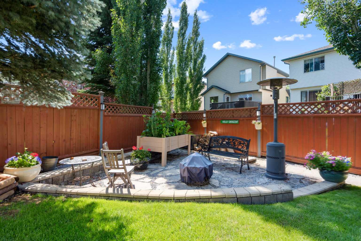
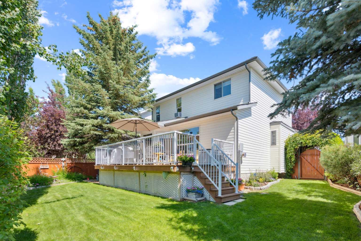
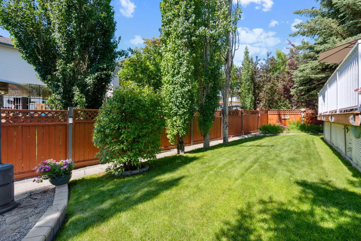
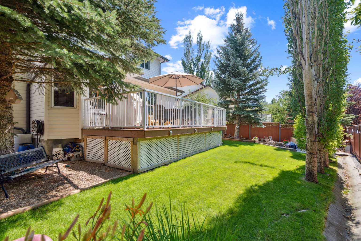
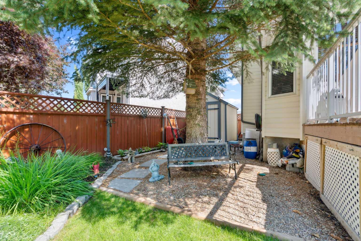
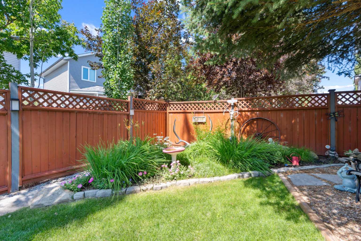
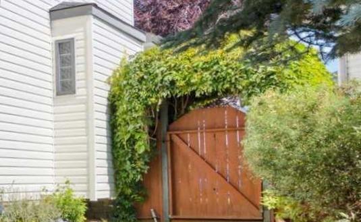
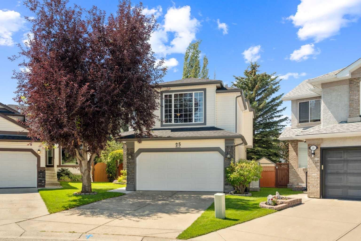
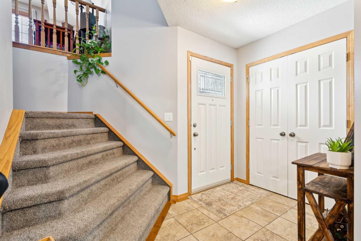
PRIDE OF OWNERSHIP INSIDE & OUT!! 25 Harvest Park Court is fully developed with 3 bedroom/3 bath & is move in ready. Situated in a peaceful cul-de-sac and perfectly located close to schools & all amenities, scenic pathways, the lake, playgrounds, and pickleball/tennis courts. A gorgeous vined archway will lead the way into the large, prime west-facing backyard with mature landscaping an enormous deck and a cozy firepit area. The main floor features a well-laid-out floorplan with hardwood floors, a dining/flex room , stone accent fireplace, 2pc bathroom and laundry area. The modern, sleek white kitchen is naturally bright with plenty of cabinets, stainless steel appliances, quartz countertops, a large island perfect for gathering, and an eat-in kitchen nook with glass patio door for easy access to that wonderful spring/summer Sunshine! The upper level hosts a bonus room with vaulted ceilings and is separated from the bedroom area. The master provides a recently updated ensuite bathroom, oversized shower with 2 shower heads, and walk-in closet. The basement has a bar area, electric fireplace and a great open concept providing flexibility for any families needs... games , gym , or home theatre. Other features include: Central air conditioning, Kinetics filtered drinking water, water softener system, gas BBQ hookup, wiring to outside for a hot tub, newer carpets throughout, roof & siding (2025), and hot water tank (2023). Harvest Hills is a truly wonderful family community close to major shopping, easy access to both Deerfoot & Stoney trail, and only minutes from the airport. We look forward to your viewing!
| Street Address: | 25 Harvest Park Court NE |
| City: | Calgary |
| Province/State: | Alberta |
| Postal Code: | N/A |
| County/Parish: | Calgary |
| Subdivision: | Harvest Hills |
| Country: | Canada |
| Latitude: | 51.15030614 |
| Longitude: | -114.05686777 |
| MLS® Number: | A2289187 |
| Price: | $684,500 |
| Property Area: | 1,964 Sq ft |
| Bedrooms: | 3 |
| Bathrooms Half: | 1 |
| Bathrooms Full: | 2 |
| Living Area: | 1,964 Sq ft |
| Building Area: | 0 Sq ft |
| Year Built: | 1997 |
| Listing Date: | Jun 11, 2026 |
| Garage Spaces: | 2 |
| Property Type: | Residential |
| Property Subtype: | Detached |
| MLS Status: | Pending |
Additional Details
| Flooring: | N/A |
| Construction: | Stone,Vinyl Siding,Wood Frame |
| Parking: | Double Garage Attached |
| Appliances: | Central Air Conditioner,Dishwasher,Gas Stove,Refrigerator,Washer/Dryer,Window Coverings |
| Stories: | N/A |
| Zoning: | R-CG |
| Fireplace: | N/A |
| Amenities: | Park,Playground,Schools Nearby,Shopping Nearby |
Utilities & Systems
| Heating: | Forced Air,Natural Gas |
| Cooling: | Central Air |
| Property Type | Residential |
| Building Type | Detached |
| Square Footage | 1,964 sqft |
| Community Name | Harvest Hills |
| Subdivision Name | Harvest Hills |
| Title | Fee Simple |
| Land Size | 4,779 sqft |
| Built in | 1997 |
| Annual Property Taxes | Contact listing agent |
| Parking Type | Garage |
| Time on MLS Listing | 2 days |
Bedrooms
| Above Grade | 3 |
Bathrooms
| Total | 3 |
| Partial | 1 |
Interior Features
| Appliances Included | Central Air Conditioner, Dishwasher, Gas Stove, Refrigerator, Washer/Dryer, Window Coverings |
| Flooring | Carpet, Ceramic Tile, Hardwood, Vinyl Plank |
Building Features
| Features | Kitchen Island, No Smoking Home, Stone Counters, Vaulted Ceiling(s), Walk-In Closet(s) |
| Construction Material | Stone, Vinyl Siding, Wood Frame |
| Structures | Deck |
Heating & Cooling
| Cooling | Central Air |
| Heating Type | Forced Air, Natural Gas |
Exterior Features
| Exterior Finish | Stone, Vinyl Siding, Wood Frame |
Neighbourhood Features
| Community Features | Park, Playground, Schools Nearby, Shopping Nearby |
| Amenities Nearby | Park, Playground, Schools Nearby, Shopping Nearby |
Parking
| Parking Type | Garage |
| Total Parking Spaces | 2 |
Interior Size
| Total Finished Area: | 1,964 sq ft |
| Total Finished Area (Metric): | 182.46 sq m |
| Main Level: | 902 sq ft |
| Upper Level: | 1,062 sq ft |
| Below Grade: | 751 sq ft |
Room Count
| Bedrooms: | 3 |
| Bathrooms: | 3 |
| Full Bathrooms: | 2 |
| Half Bathrooms: | 1 |
| Rooms Above Grade: | 7 |
Lot Information
| Lot Size: | 4,779 sq ft |
| Lot Size (Acres): | 0.11 acres |
| Frontage: | 20 ft |
Legal
| Legal Description: | 9612424;19;9 |
| Title to Land: | Fee Simple |
- Kitchen Island
- No Smoking Home
- Stone Counters
- Vaulted Ceiling(s)
- Walk-In Closet(s)
- Fire Pit
- Central Air Conditioner
- Dishwasher
- Gas Stove
- Refrigerator
- Washer/Dryer
- Window Coverings
- Full
- Park
- Playground
- Schools Nearby
- Shopping Nearby
- Stone
- Vinyl Siding
- Wood Frame
- Electric
- Gas
- Poured Concrete
- Back Yard
- Cul-De-Sac
- Landscaped
- Many Trees
- No Back Lane
- Pie Shaped Lot
- Double Garage Attached
- Deck
Floor plan information is not available for this property.
Monthly Payment Breakdown
Loading Walk Score...
What's Nearby?
Powered by Yelp
REALTOR® Details
Michelle Harris
- (403) 245-0773
- michellehackman@shaw.ca
- Century 21 Bamber Realty LTD.