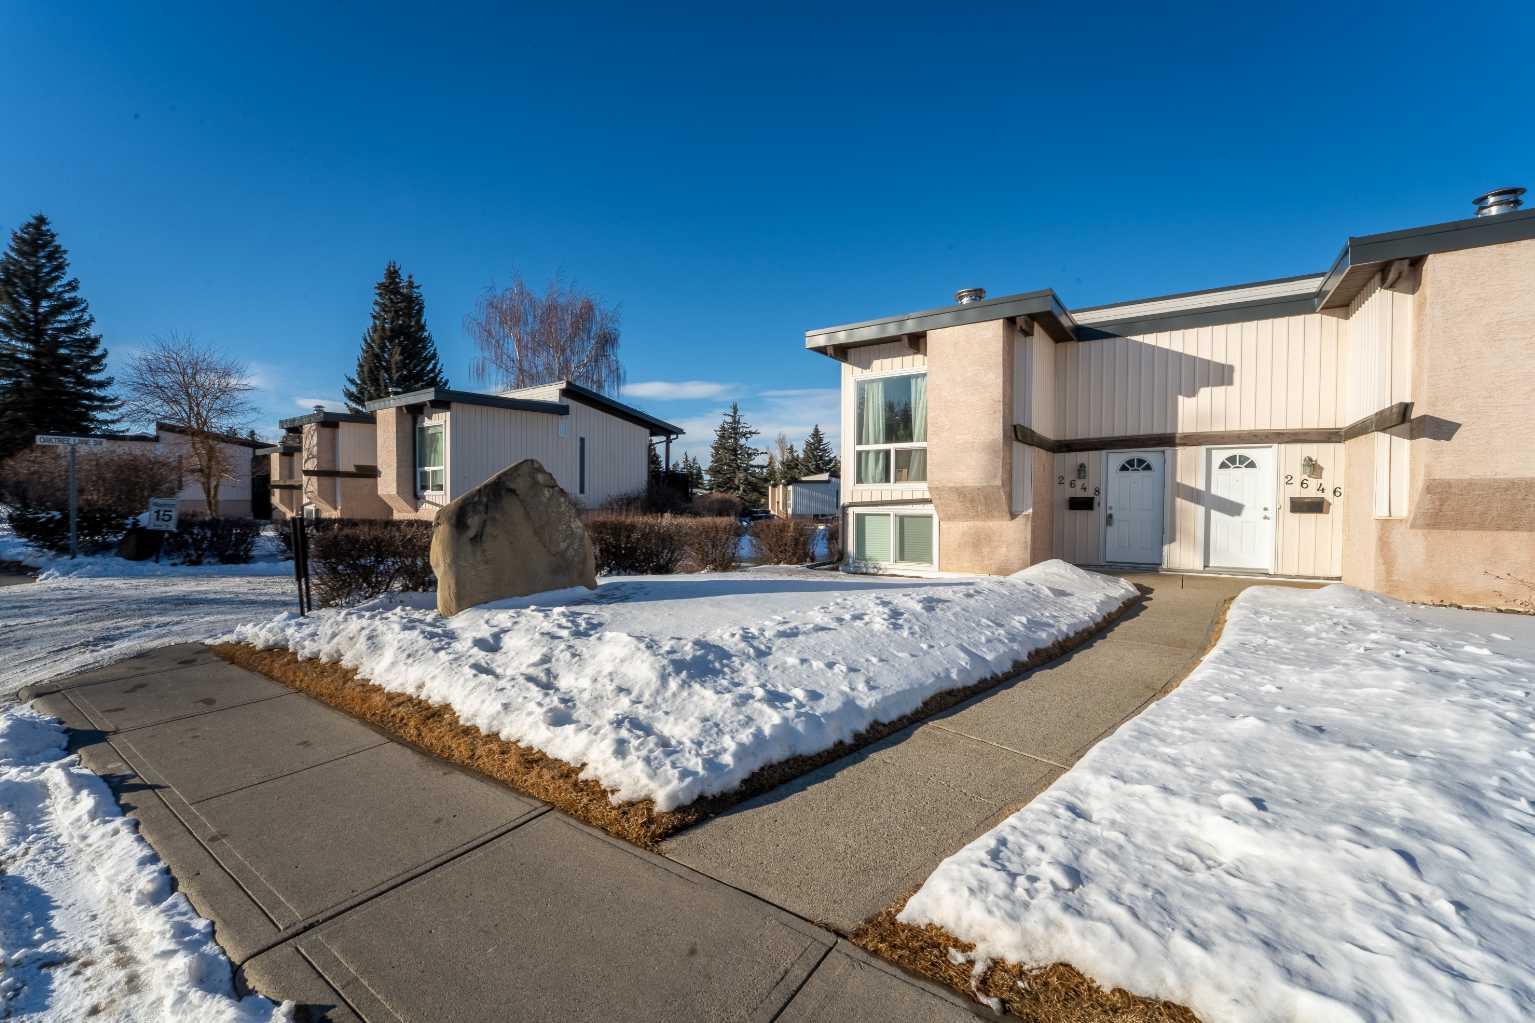
2648 Oakmoor Drive SW, Calgary, Alberta
Residential For Sale in Calgary, Alberta
$269,999
-
Property Type
 Residential
-
Bedrooms
 2
2
-
Bath
 1
1
-
Garage
 0
0
-
Sq Ft
 505
505
-
Year Built
 1975
1975
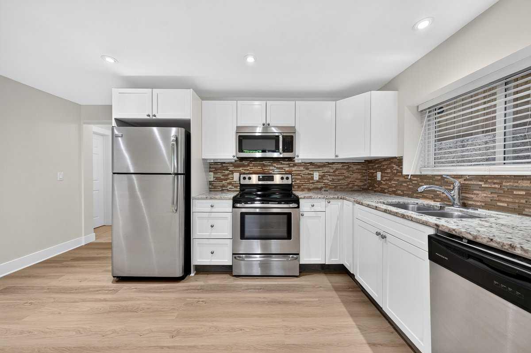
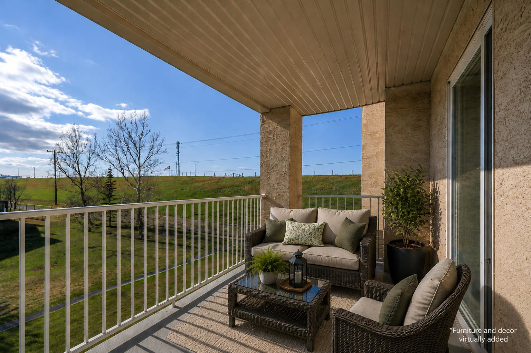
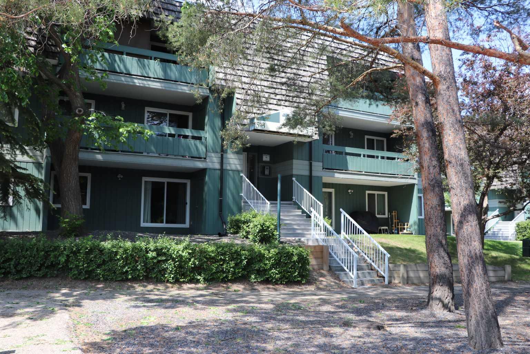
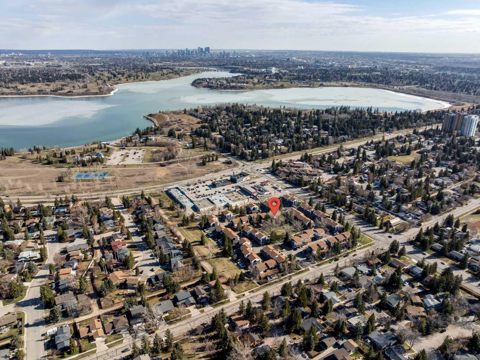
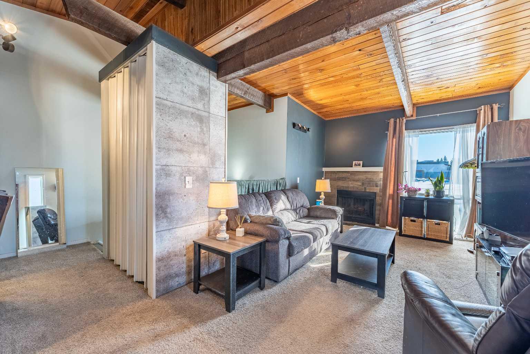
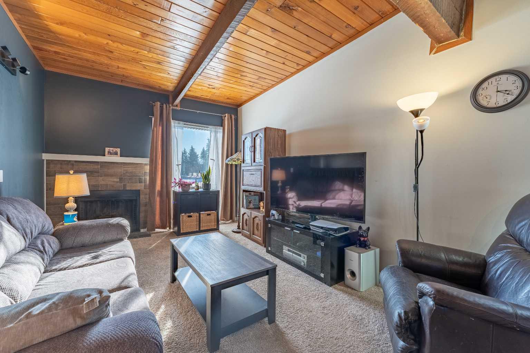
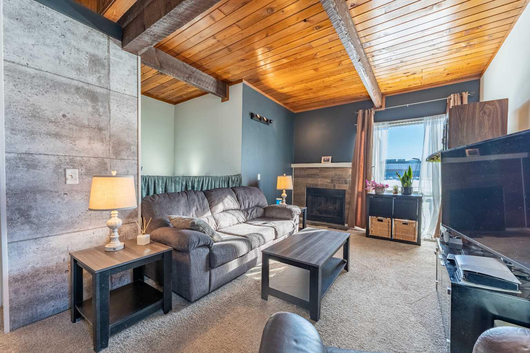
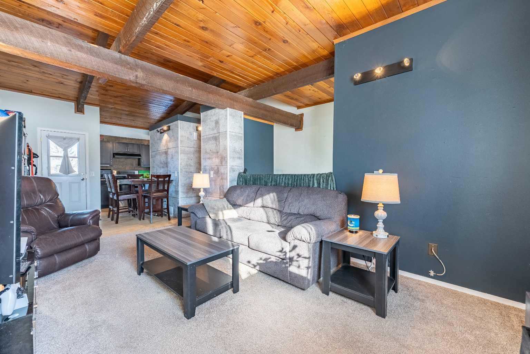
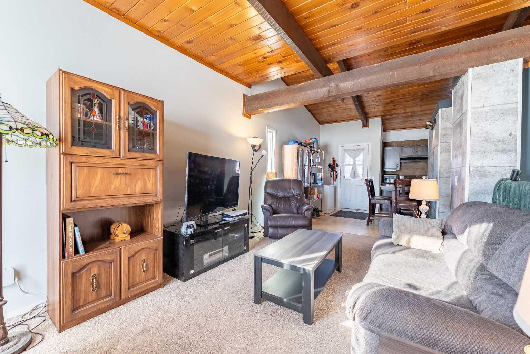
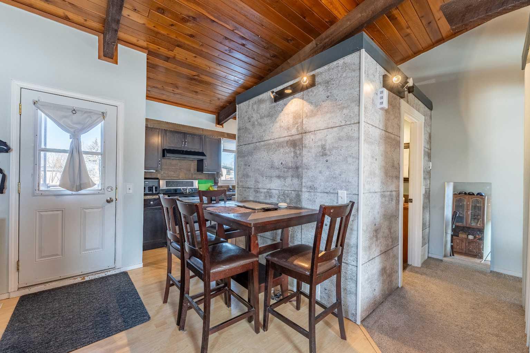
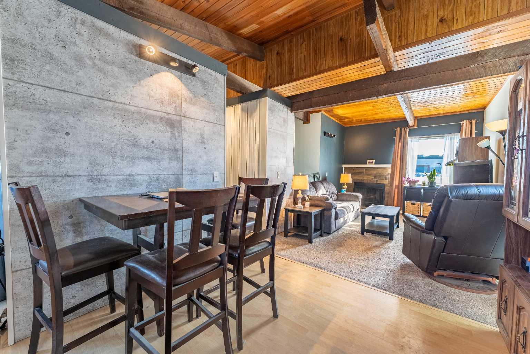
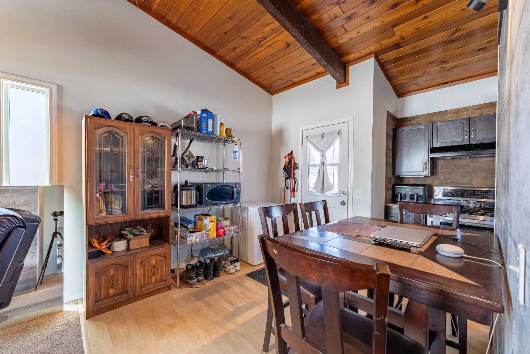
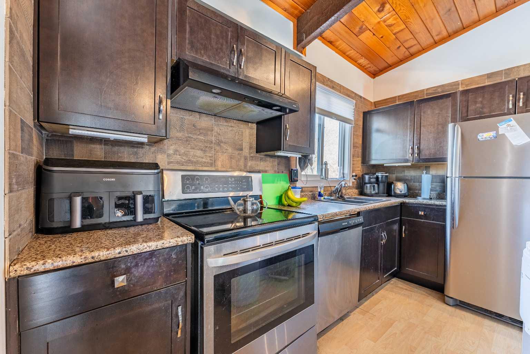
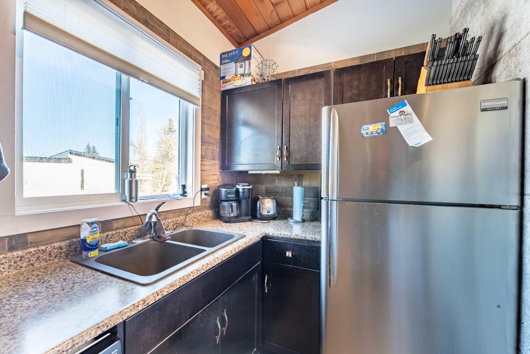
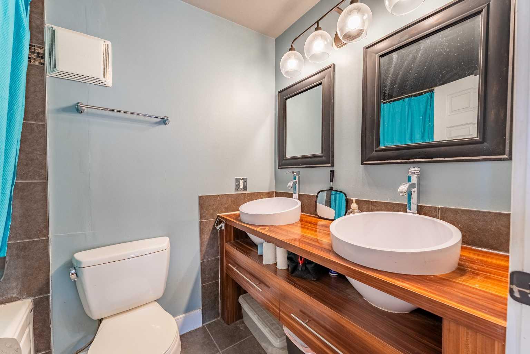
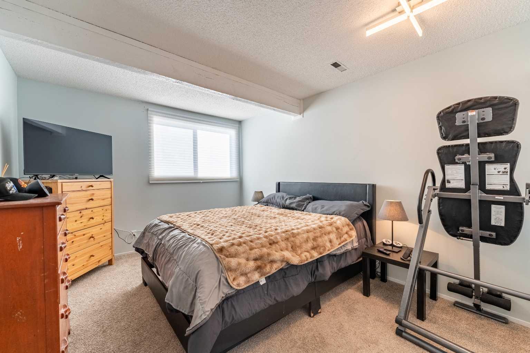
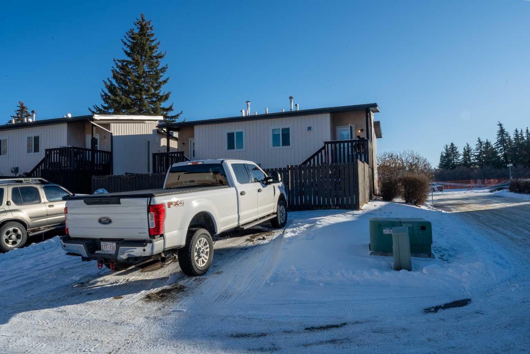
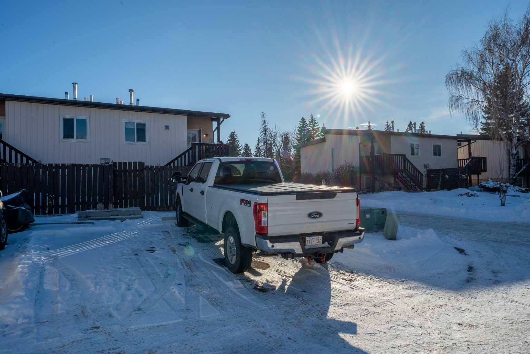
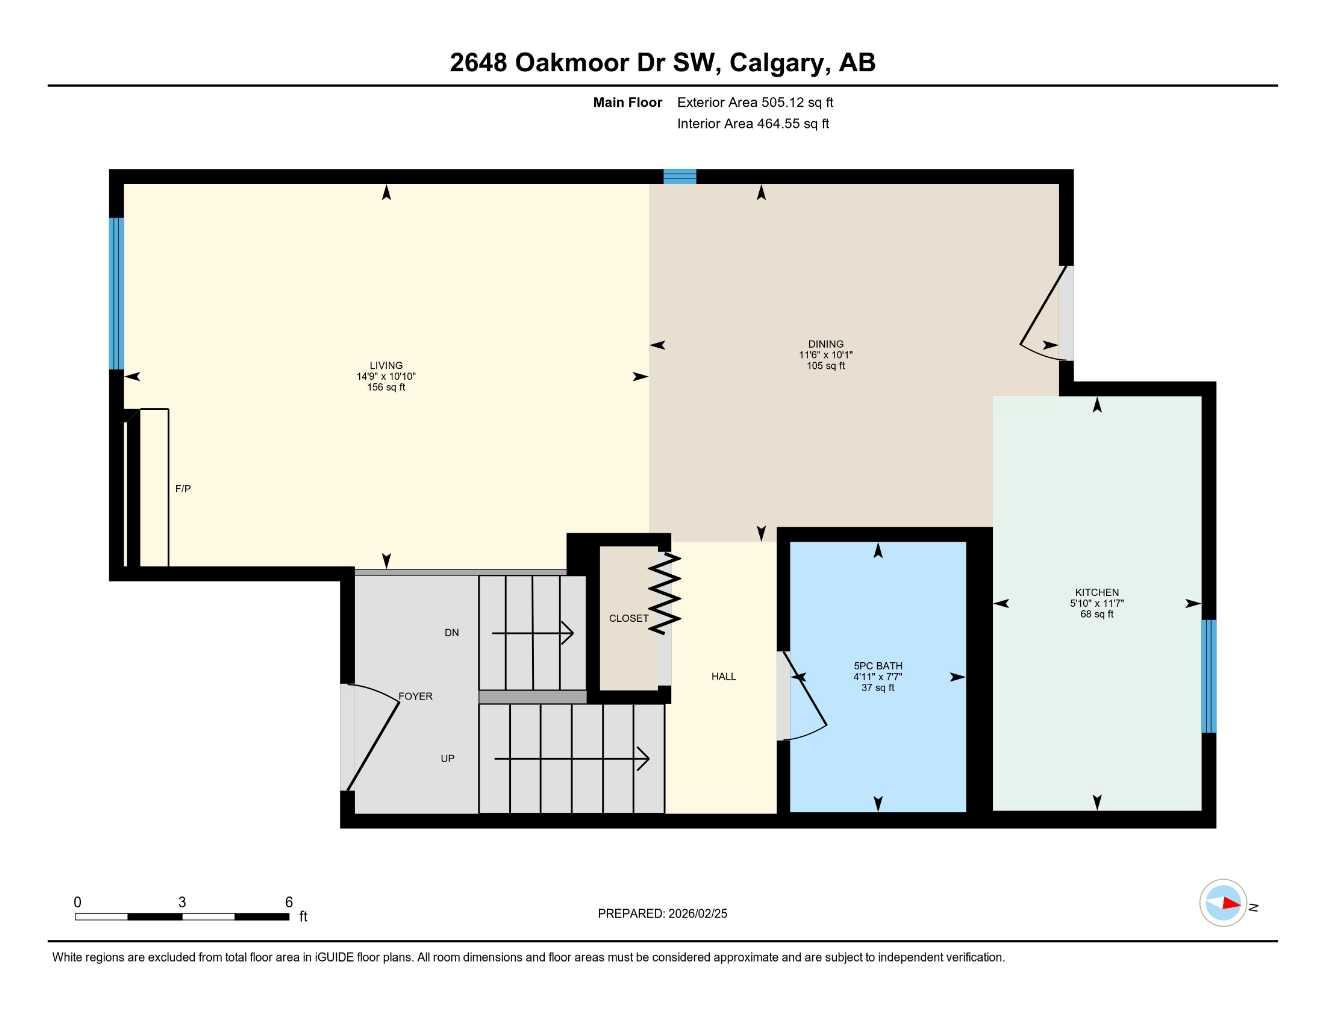
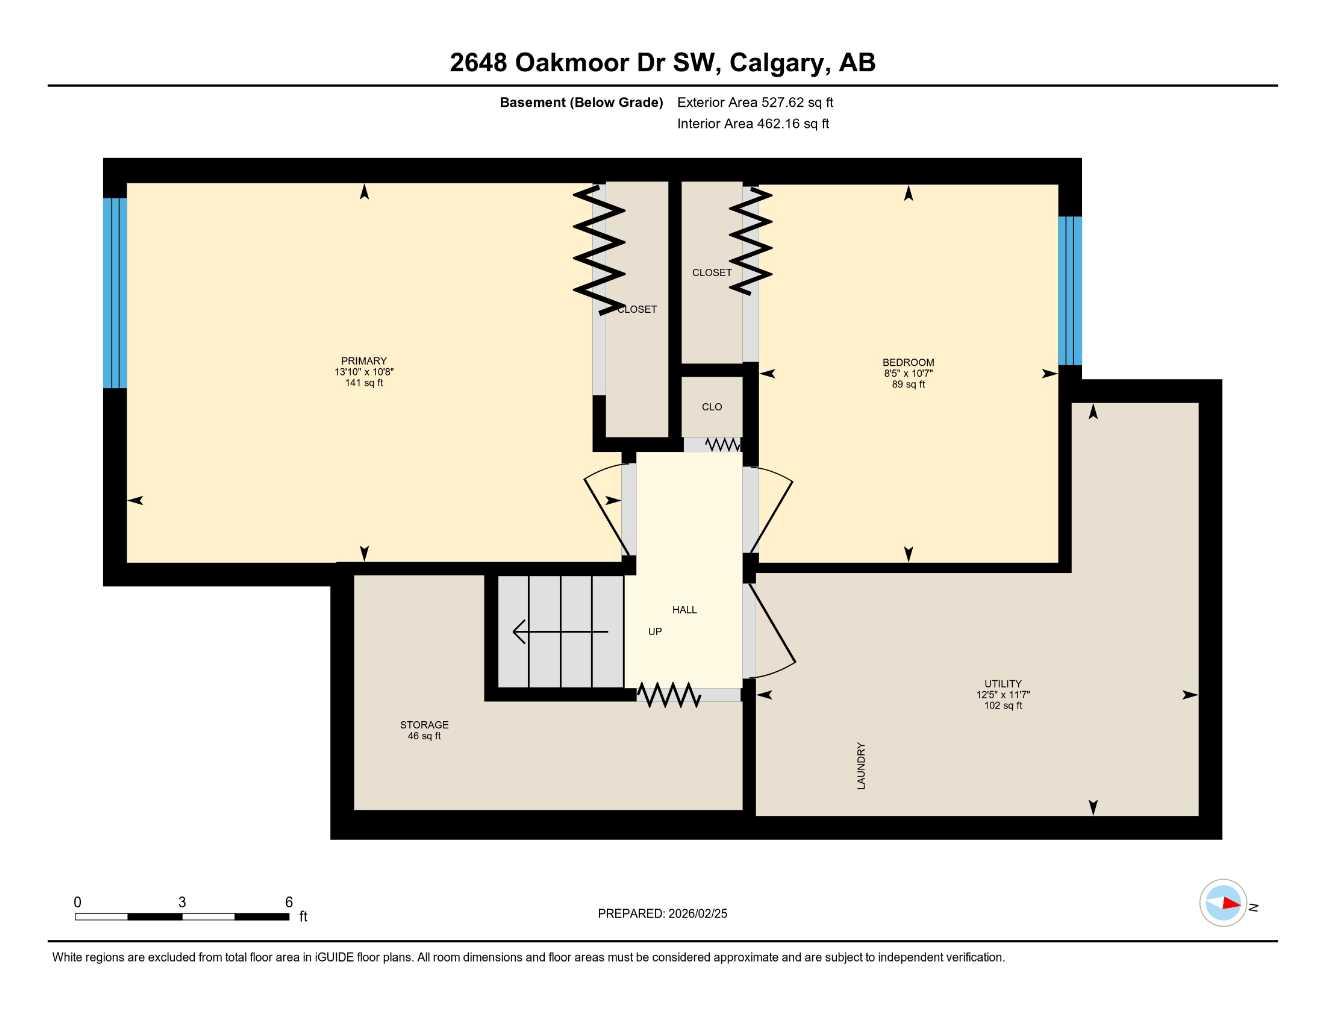
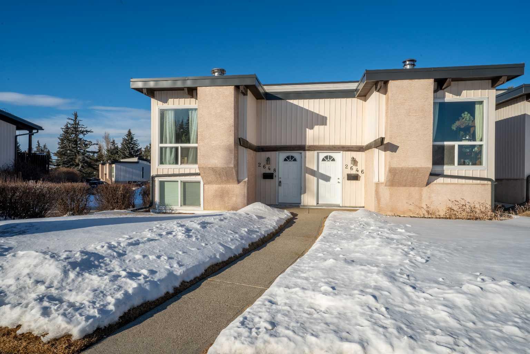
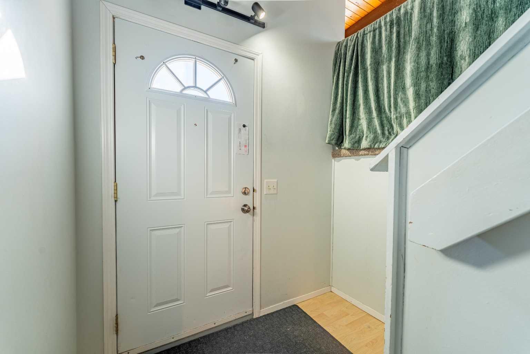
Stop renting and own your Home! Welcome to this fully finished bi-level home that provides 2 good sized bedrooms and makes a great first time buyer or revenue property! This fantastic property has had some good updates over the past few years, including an updated Kitchen and S/S appliances. The location is amazing with close access to the Reservoir, shopping, transit and other amenities. The main bathroom has been updated with vessel sinks and is located on the main. The fully fenced backyard is accessible off the Kitchen and Dining area and offers space for your BBQ and enjoyment. Parking is at the rear, directly behind your unit. This great property could be yours! Schedule your showing today!
| Street Address: | 2648 Oakmoor Drive SW |
| City: | Calgary |
| Province/State: | Alberta |
| Postal Code: | N/A |
| County/Parish: | Calgary |
| Subdivision: | Oakridge |
| Country: | Canada |
| Latitude: | 50.96409925 |
| Longitude: | -114.12088267 |
| MLS® Number: | A2288959 |
| Price: | $269,999 |
| Property Area: | 505 Sq ft |
| Bedrooms: | 2 |
| Bathrooms Half: | 0 |
| Bathrooms Full: | 1 |
| Living Area: | 505 Sq ft |
| Building Area: | 0 Sq ft |
| Year Built: | 1975 |
| Listing Date: | Feb 26, 2026 |
| Garage Spaces: | 0 |
| Property Type: | Residential |
| Property Subtype: | Semi Detached (Half Duplex) |
| MLS Status: | Active |
Additional Details
| Flooring: | N/A |
| Construction: | Stucco,Wood Frame,Wood Siding |
| Parking: | Off Street,Stall |
| Appliances: | Dryer,Electric Stove,Range Hood,Refrigerator,Washer,Window Coverings |
| Stories: | N/A |
| Zoning: | M-C1 |
| Fireplace: | N/A |
| Amenities: | Playground,Shopping Nearby |
Utilities & Systems
| Heating: | Forced Air,Natural Gas |
| Cooling: | None |
| Property Type | Residential |
| Building Type | Semi Detached (Half Duplex) |
| Square Footage | 505 sqft |
| Community Name | Oakridge |
| Subdivision Name | Oakridge |
| Title | Fee Simple |
| Land Size | 0.00 acres |
| Built in | 1975 |
| Annual Property Taxes | Contact listing agent |
| Parking Type | Off Street |
| Time on MLS Listing | 86 days |
Bedrooms
| Above Grade | 2 |
Bathrooms
| Total | 1 |
| Partial | 0 |
Interior Features
| Appliances Included | Dryer, Electric Stove, Range Hood, Refrigerator, Washer, Window Coverings |
| Flooring | Carpet, Linoleum |
Building Features
| Features | No Smoking Home, See Remarks |
| Construction Material | Stucco, Wood Frame, Wood Siding |
| Building Amenities | Parking, Playground, Visitor Parking |
| Structures | Deck, See Remarks |
Heating & Cooling
| Cooling | None |
| Heating Type | Forced Air, Natural Gas |
Exterior Features
| Exterior Finish | Stucco, Wood Frame, Wood Siding |
Neighbourhood Features
| Community Features | Playground, Shopping Nearby |
| Pets Allowed | Restrictions |
| Amenities Nearby | Playground, Shopping Nearby |
Maintenance or Condo Information
| Maintenance Fees | $551 Monthly |
| Maintenance Fees Include | Parking, Professional Management, Reserve Fund Contributions |
Parking
| Parking Type | Off Street |
| Total Parking Spaces | 1 |
Interior Size
| Total Finished Area: | 505 sq ft |
| Total Finished Area (Metric): | 46.93 sq m |
| Main Level: | 505 sq ft |
| Below Grade: | 528 sq ft |
Room Count
| Bedrooms: | 2 |
| Bathrooms: | 1 |
| Full Bathrooms: | 1 |
| Rooms Above Grade: | 3 |
Lot Information
| Lot Size (Acres): | 0.00 acres |
Legal
| Legal Description: | 7510584;34 |
| Title to Land: | Fee Simple |
- No Smoking Home
- See Remarks
- Private Yard
- Dryer
- Electric Stove
- Range Hood
- Refrigerator
- Washer
- Window Coverings
- Parking
- Playground
- Visitor Parking
- Full
- Shopping Nearby
- Stucco
- Wood Frame
- Wood Siding
- Gas
- Living Room
- Wood
- Back Lane
- Corner Lot
- Level
- Off Street
- Stall
- Deck
Floor plan information is not available for this property.
Monthly Payment Breakdown
Loading Walk Score...
What's Nearby?
Powered by Yelp
REALTOR® Details
Debbie LaLiberte
- (403) 510-3575
- debbielaliberte.realtor@gmail.com
- CIR Realty